Stage 01 of 03
The first floor goes in.
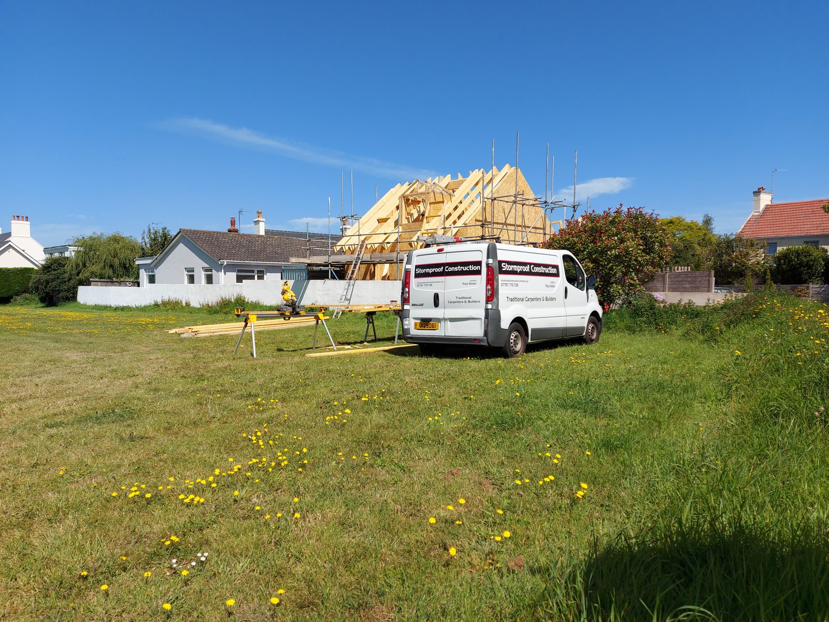
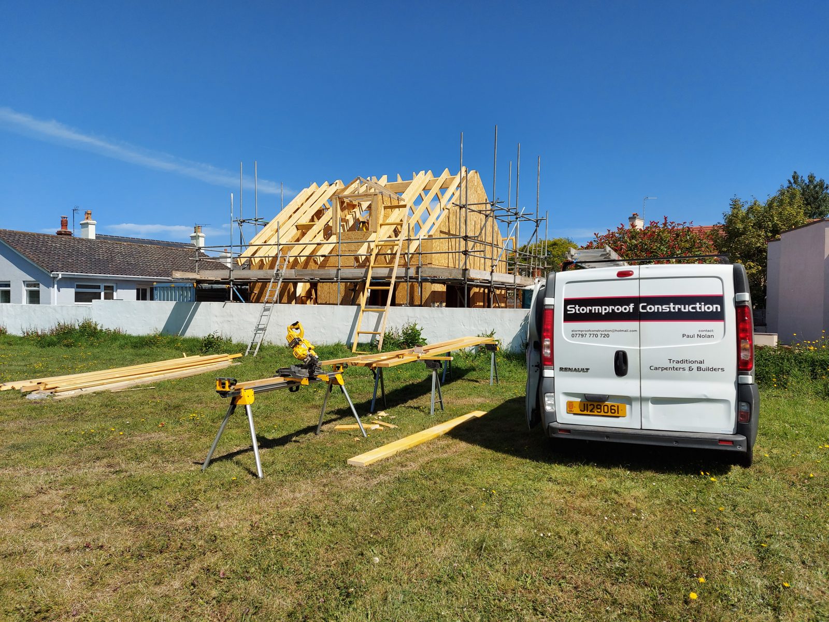
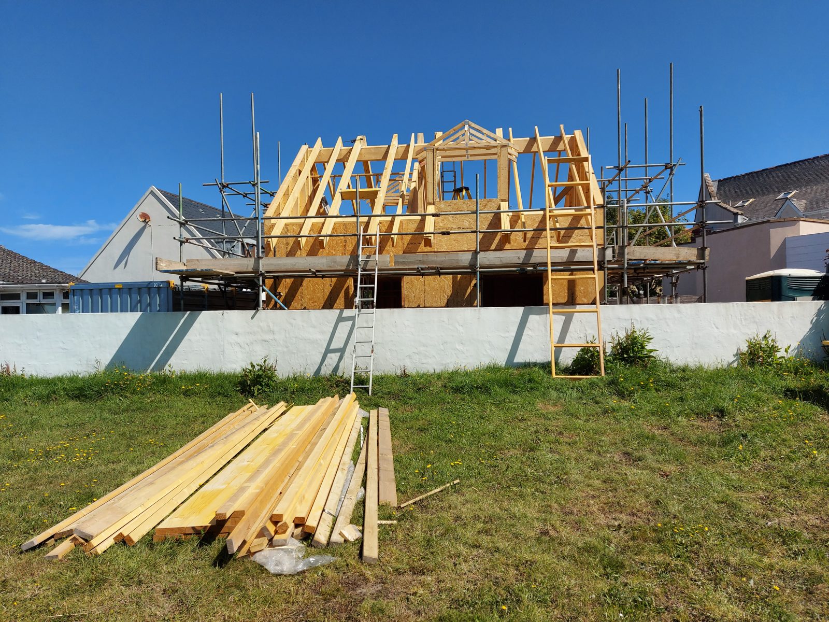
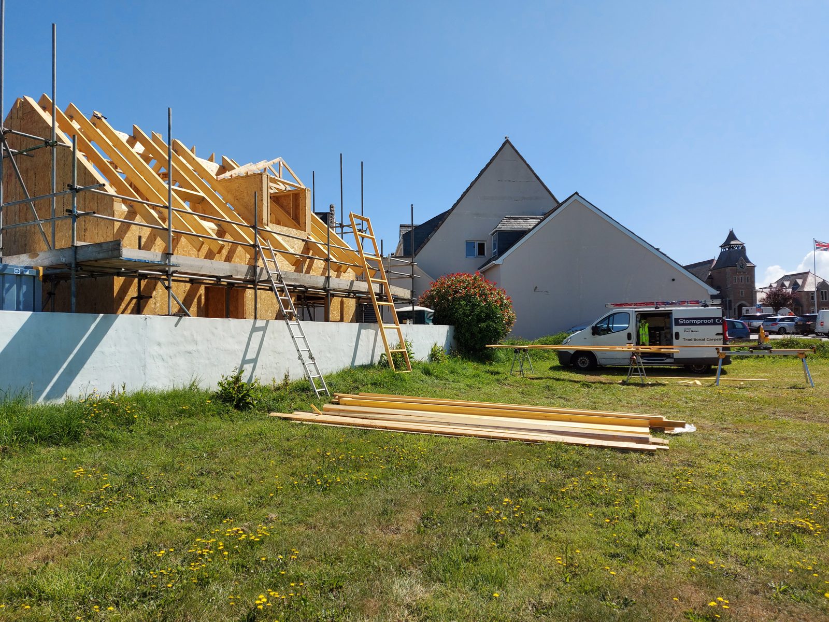
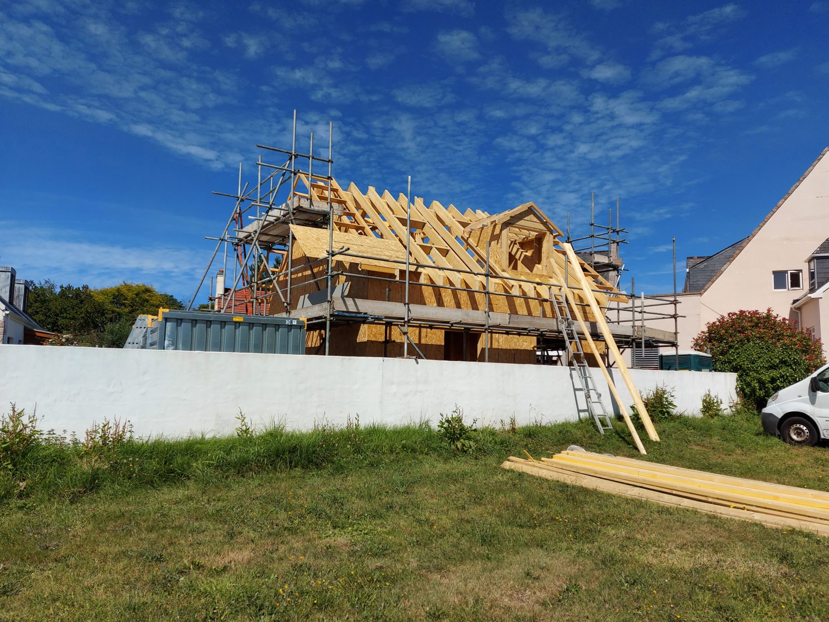
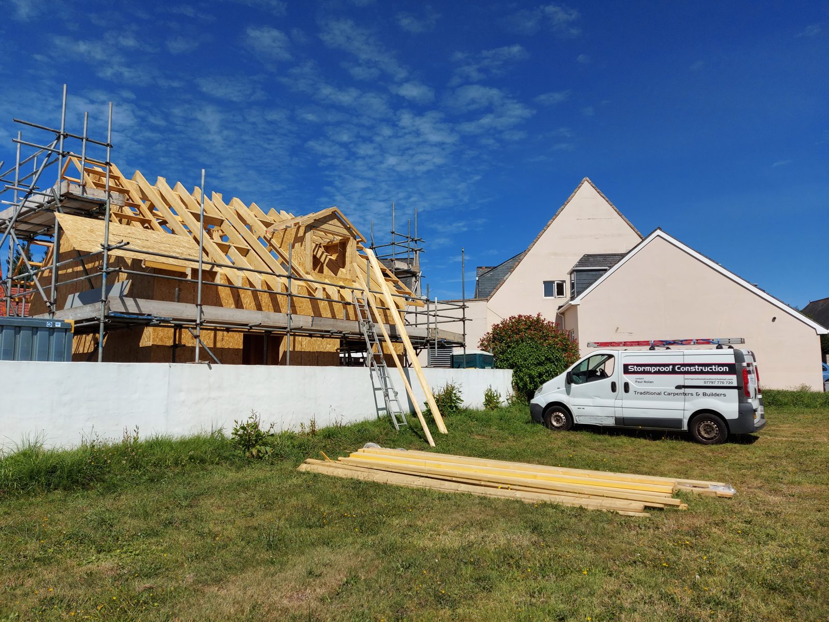
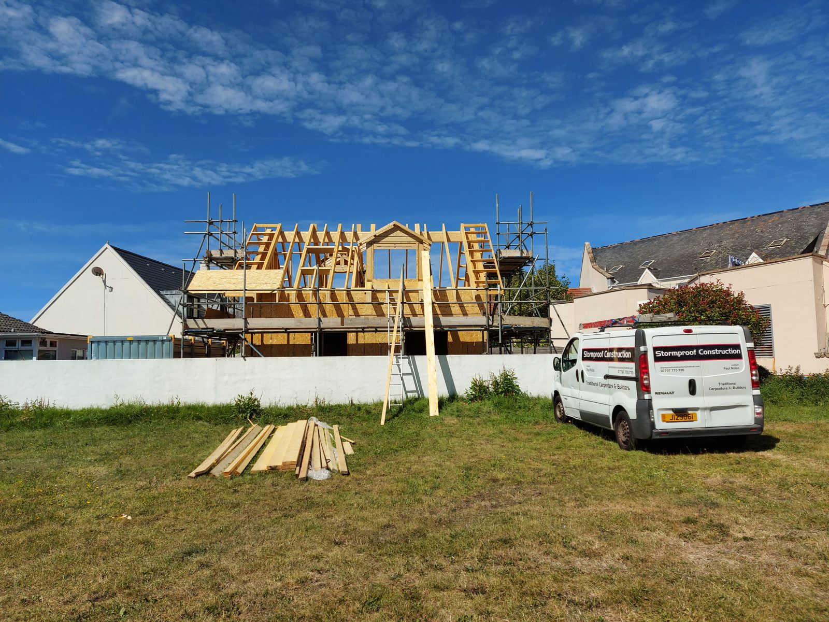
With the ground floor panels up, the engineered metal web joists went in over the top: strapped, blocked and squared off, with the openings for the stairwell formed as we went. The webs leave clear runs for services later, which saves the plumber and electrician drilling through solid timber.
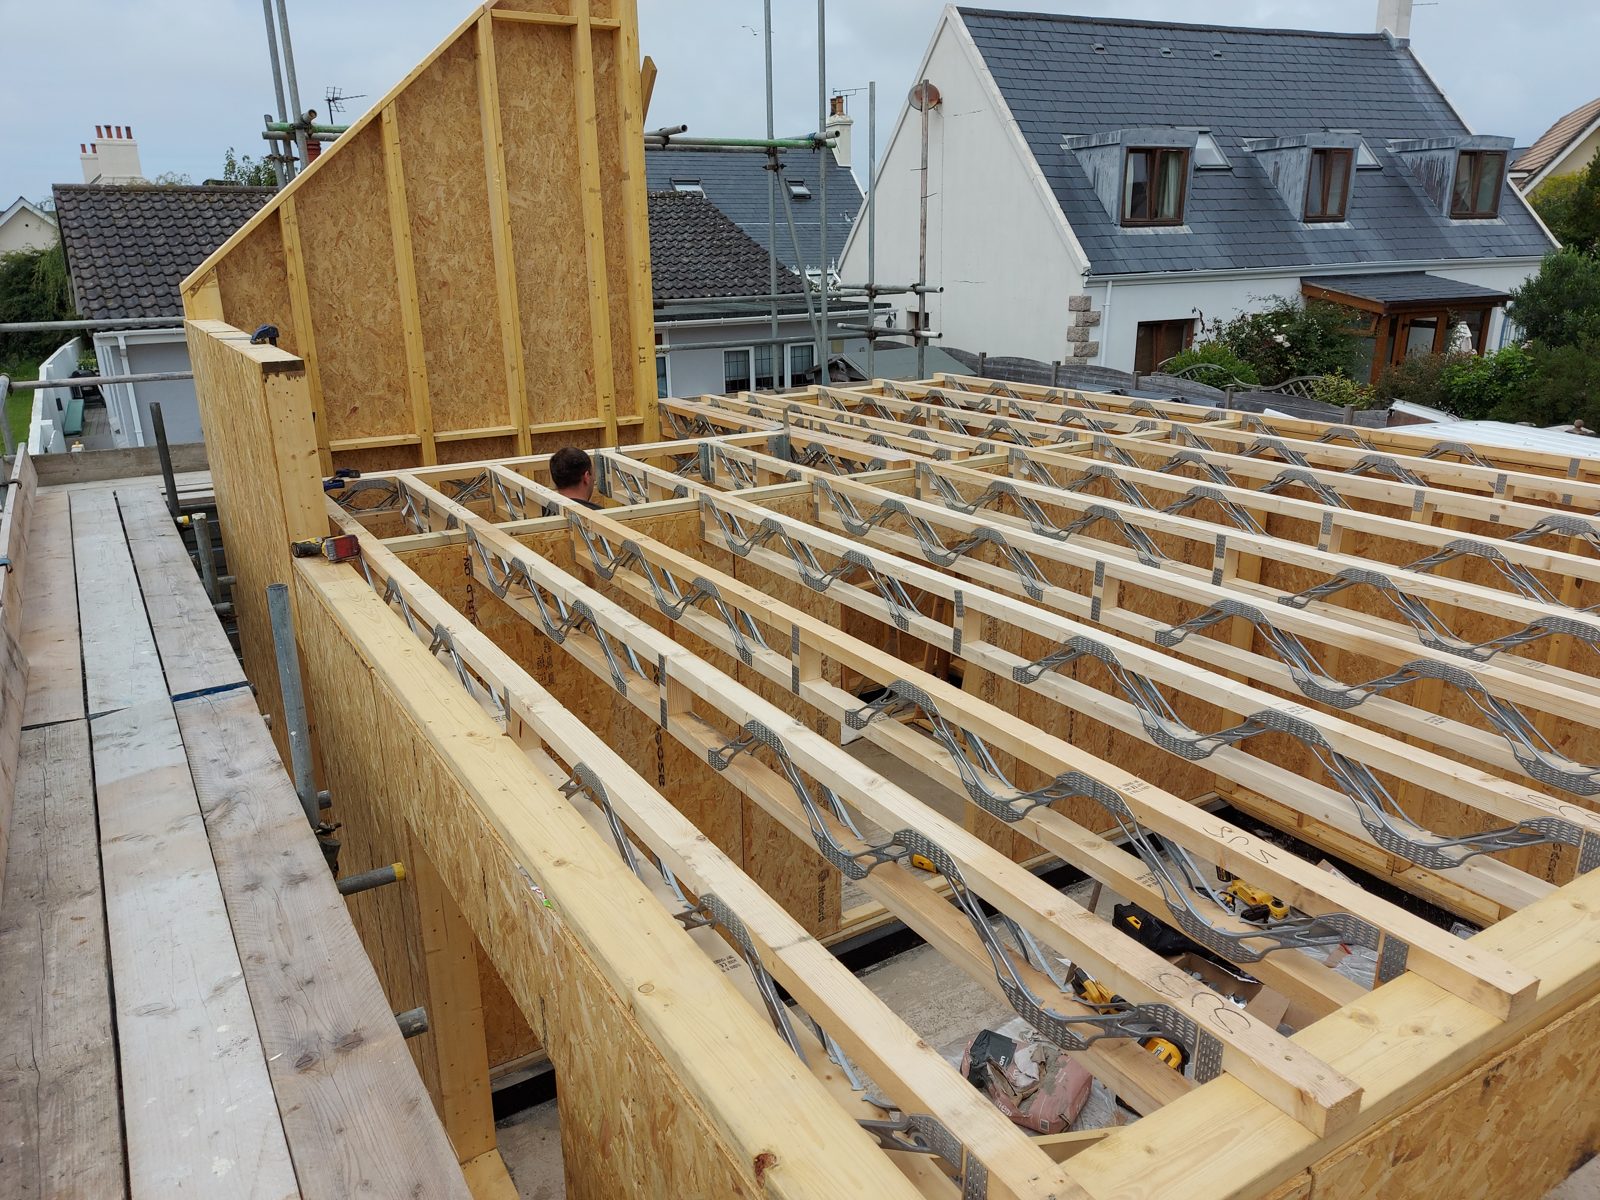
/01 · First gable panel up over the deck
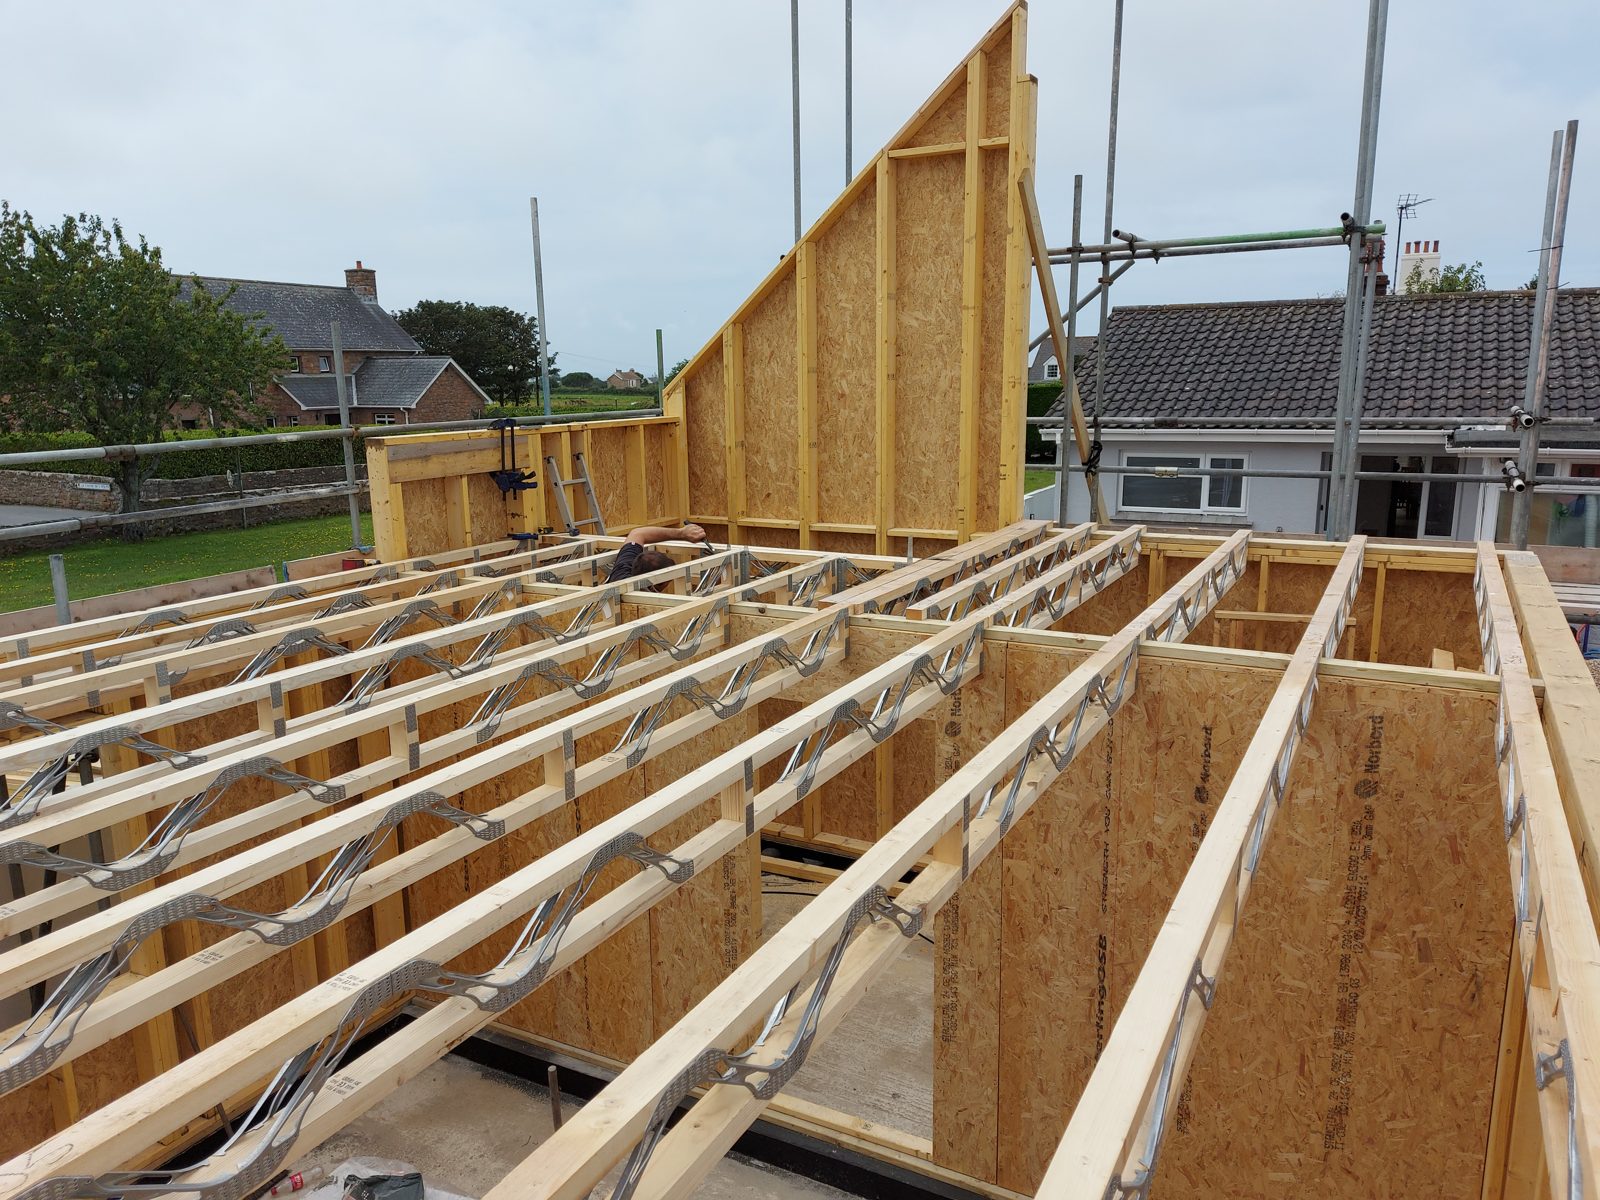
/02 · Gable spandrel and metal web joists
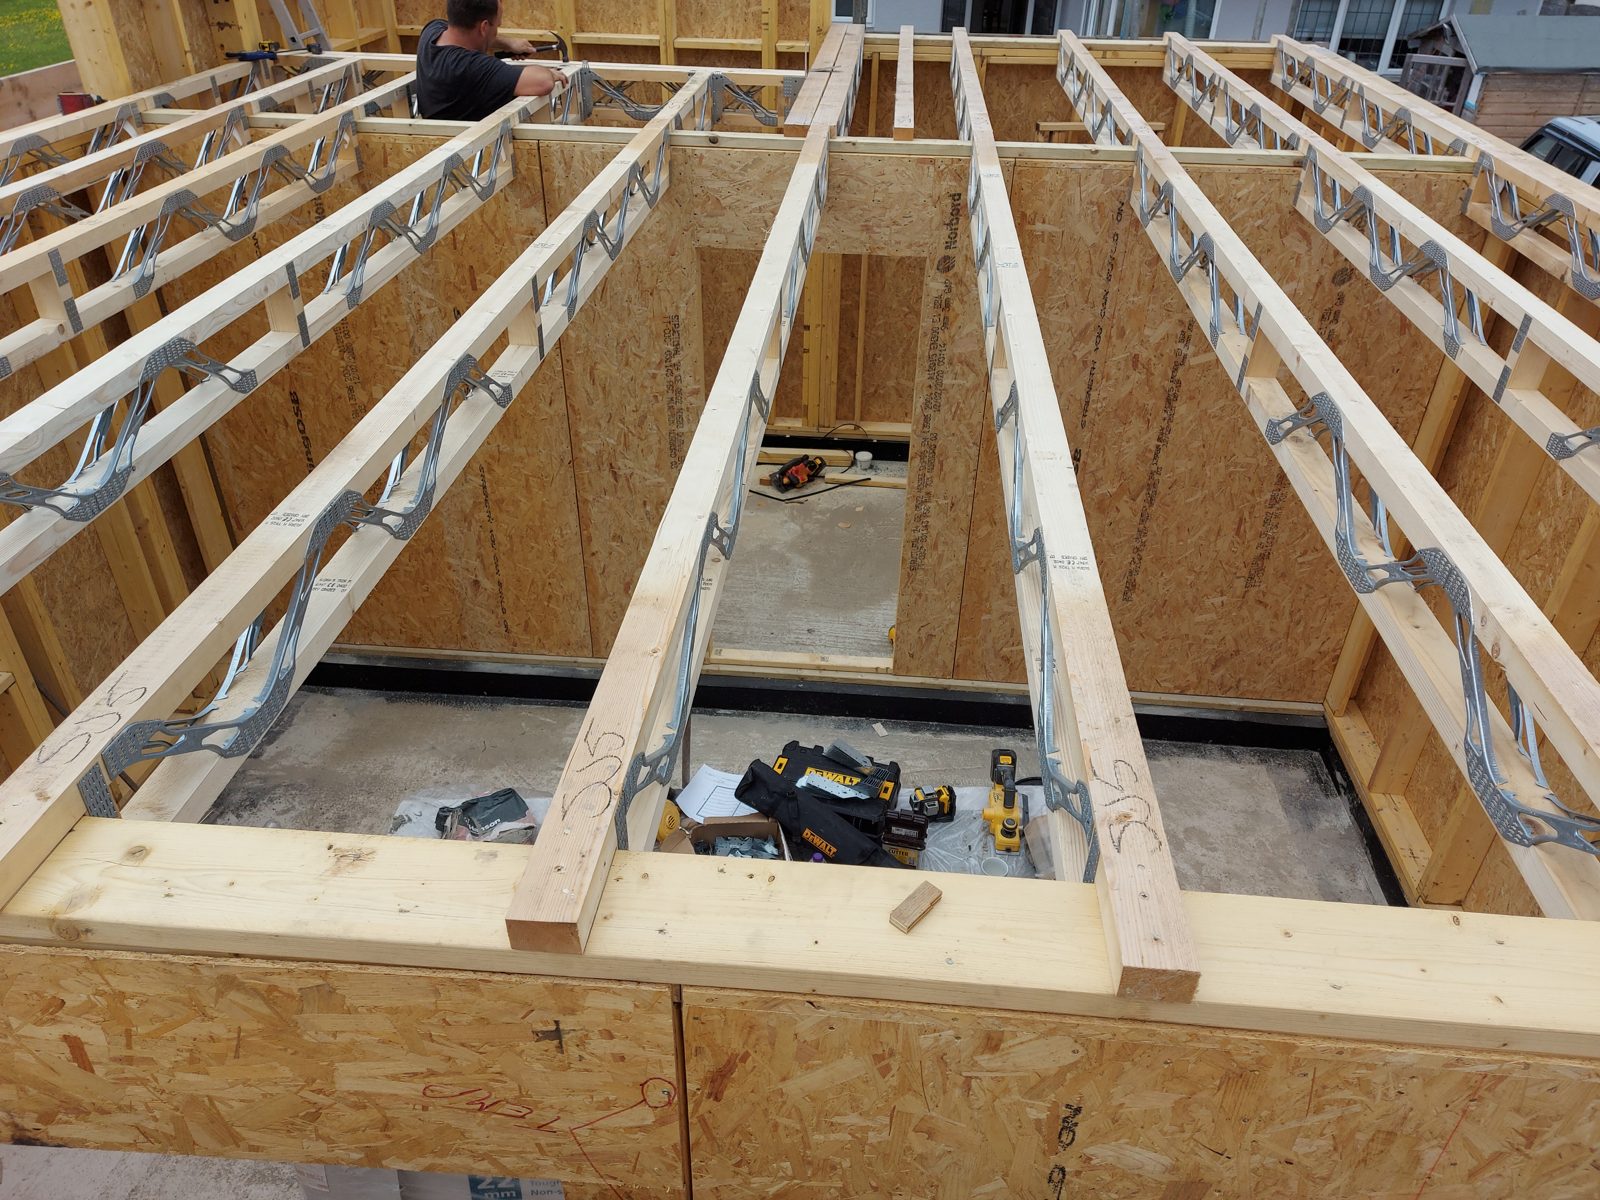
/03 · Joists in around the stairwell opening
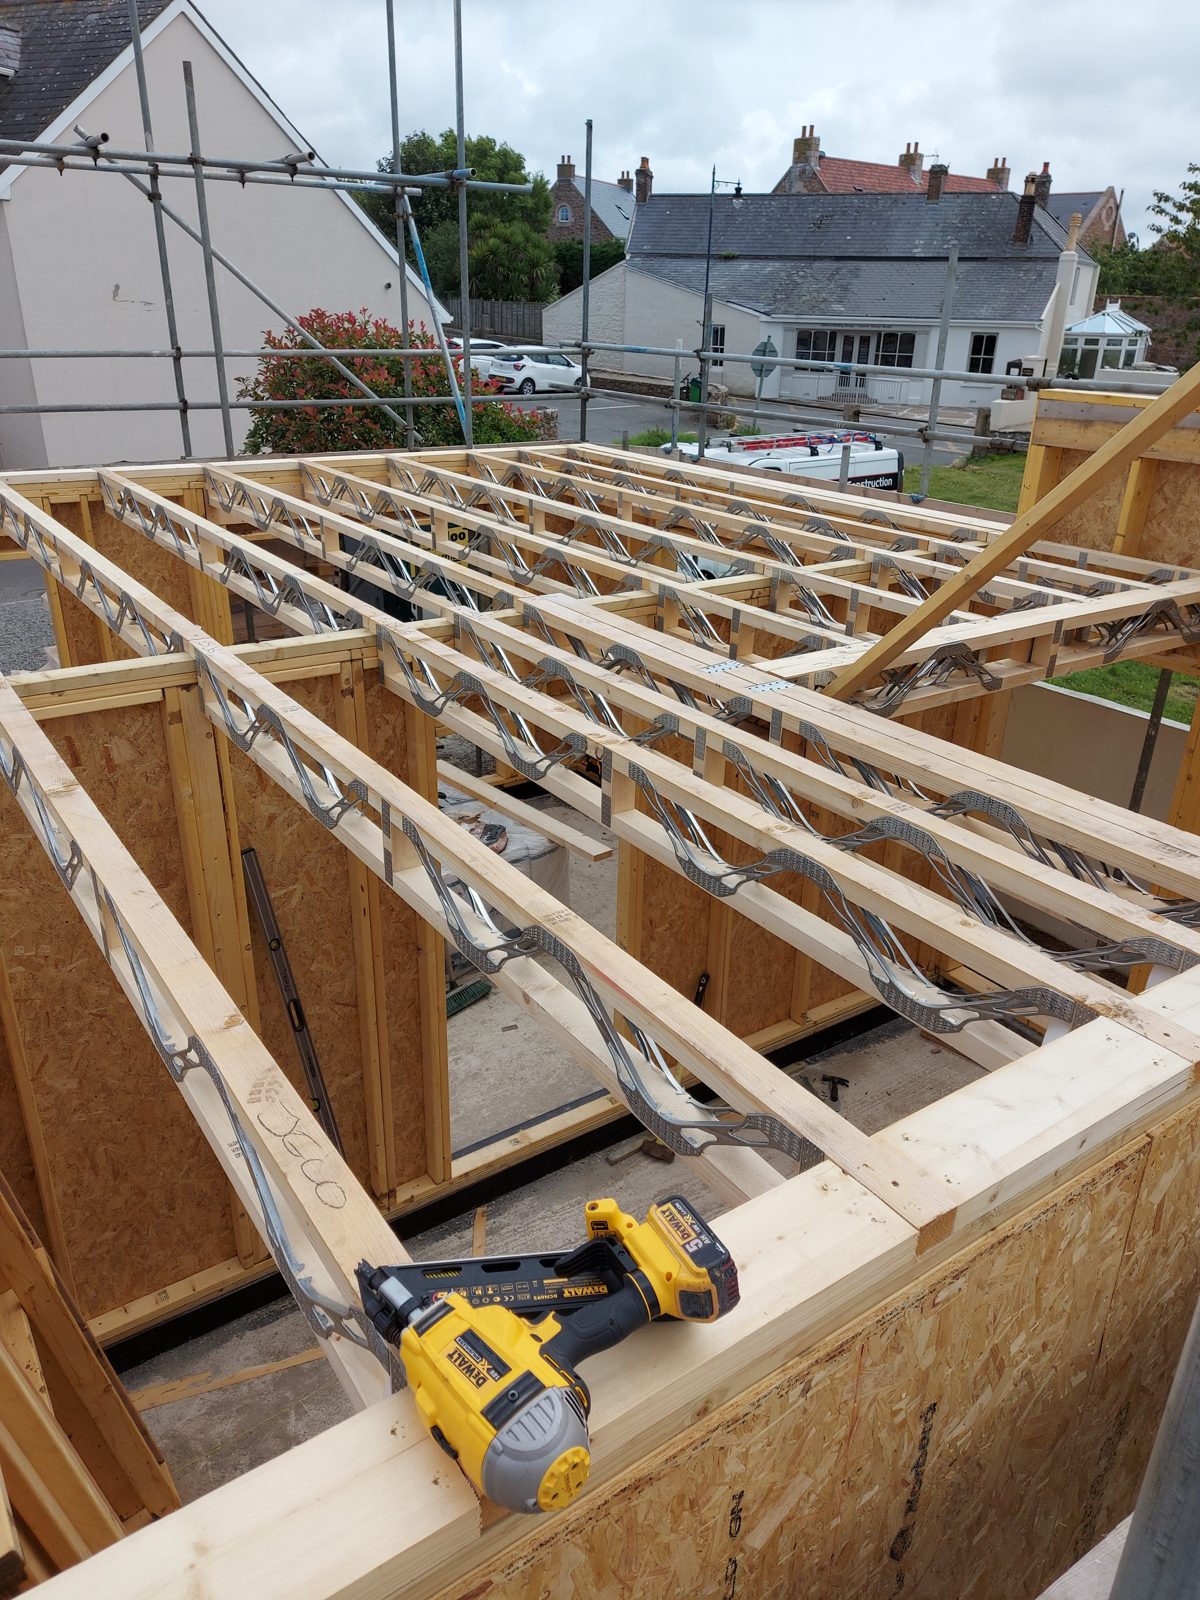
/04 · Metal web joists, strapped and blocked
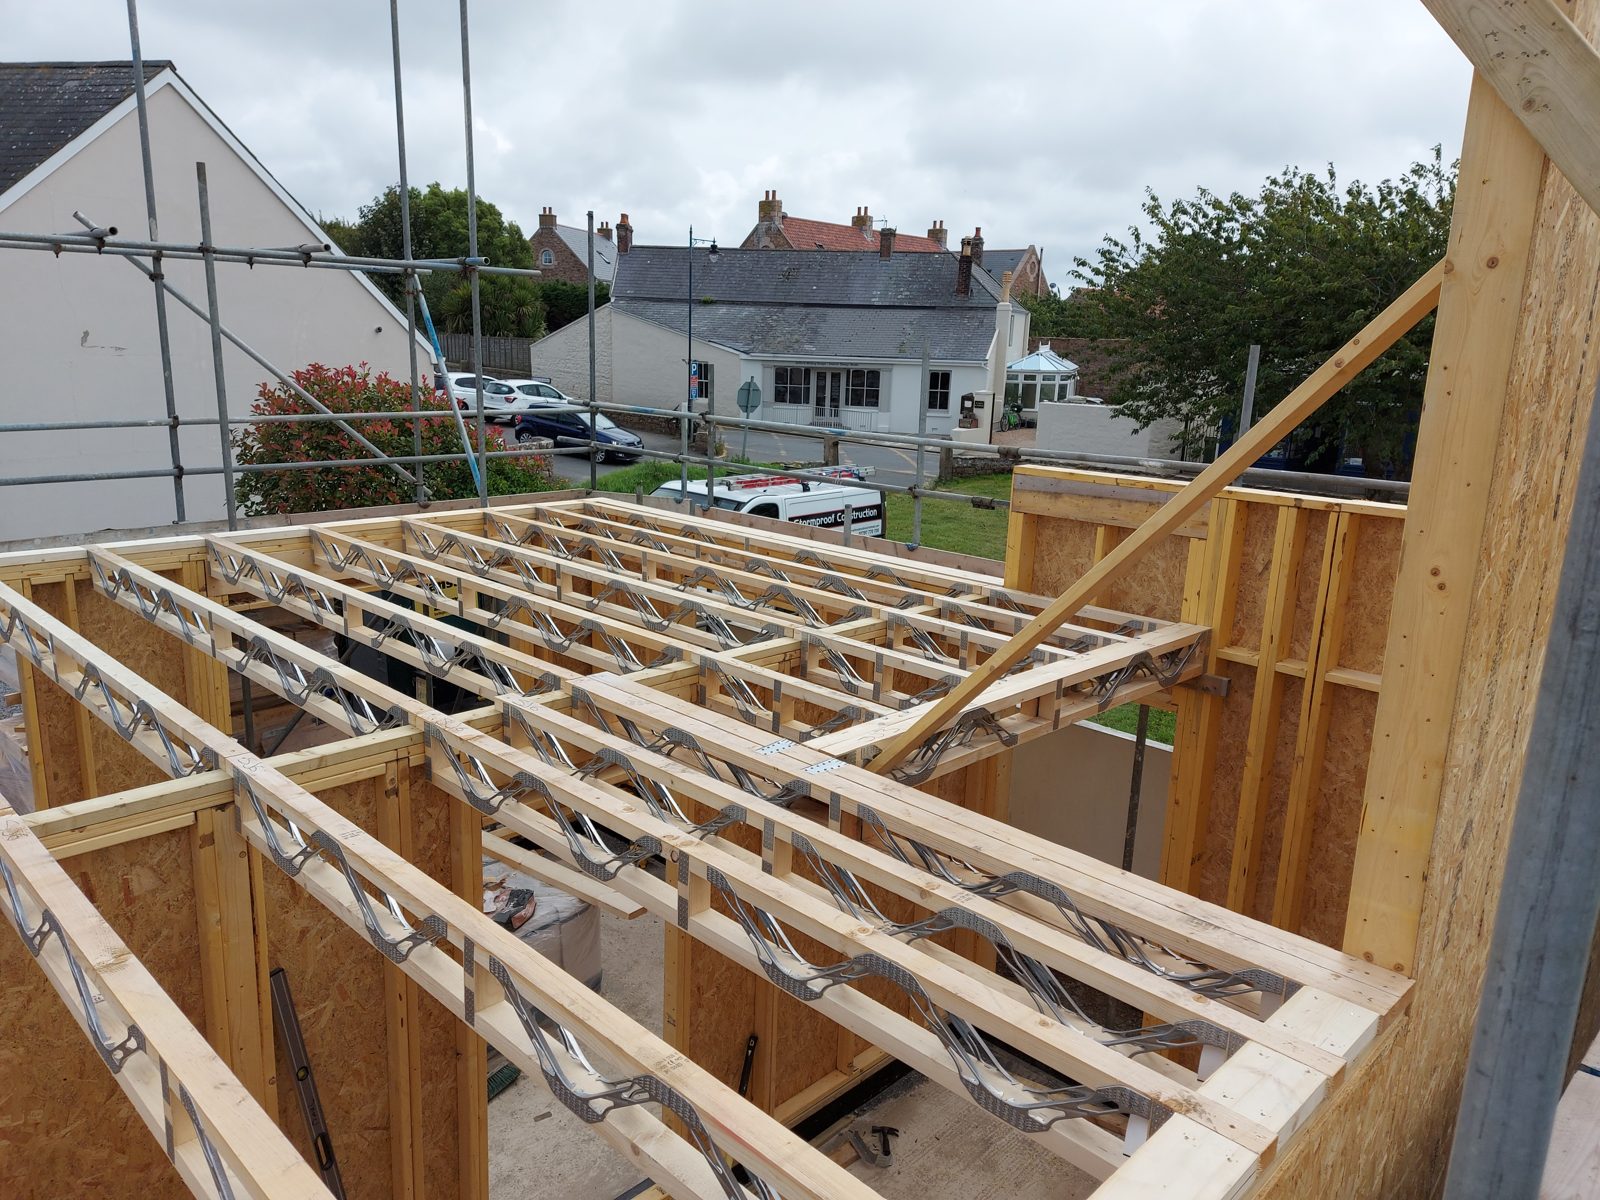
/05 · Looking across the first floor
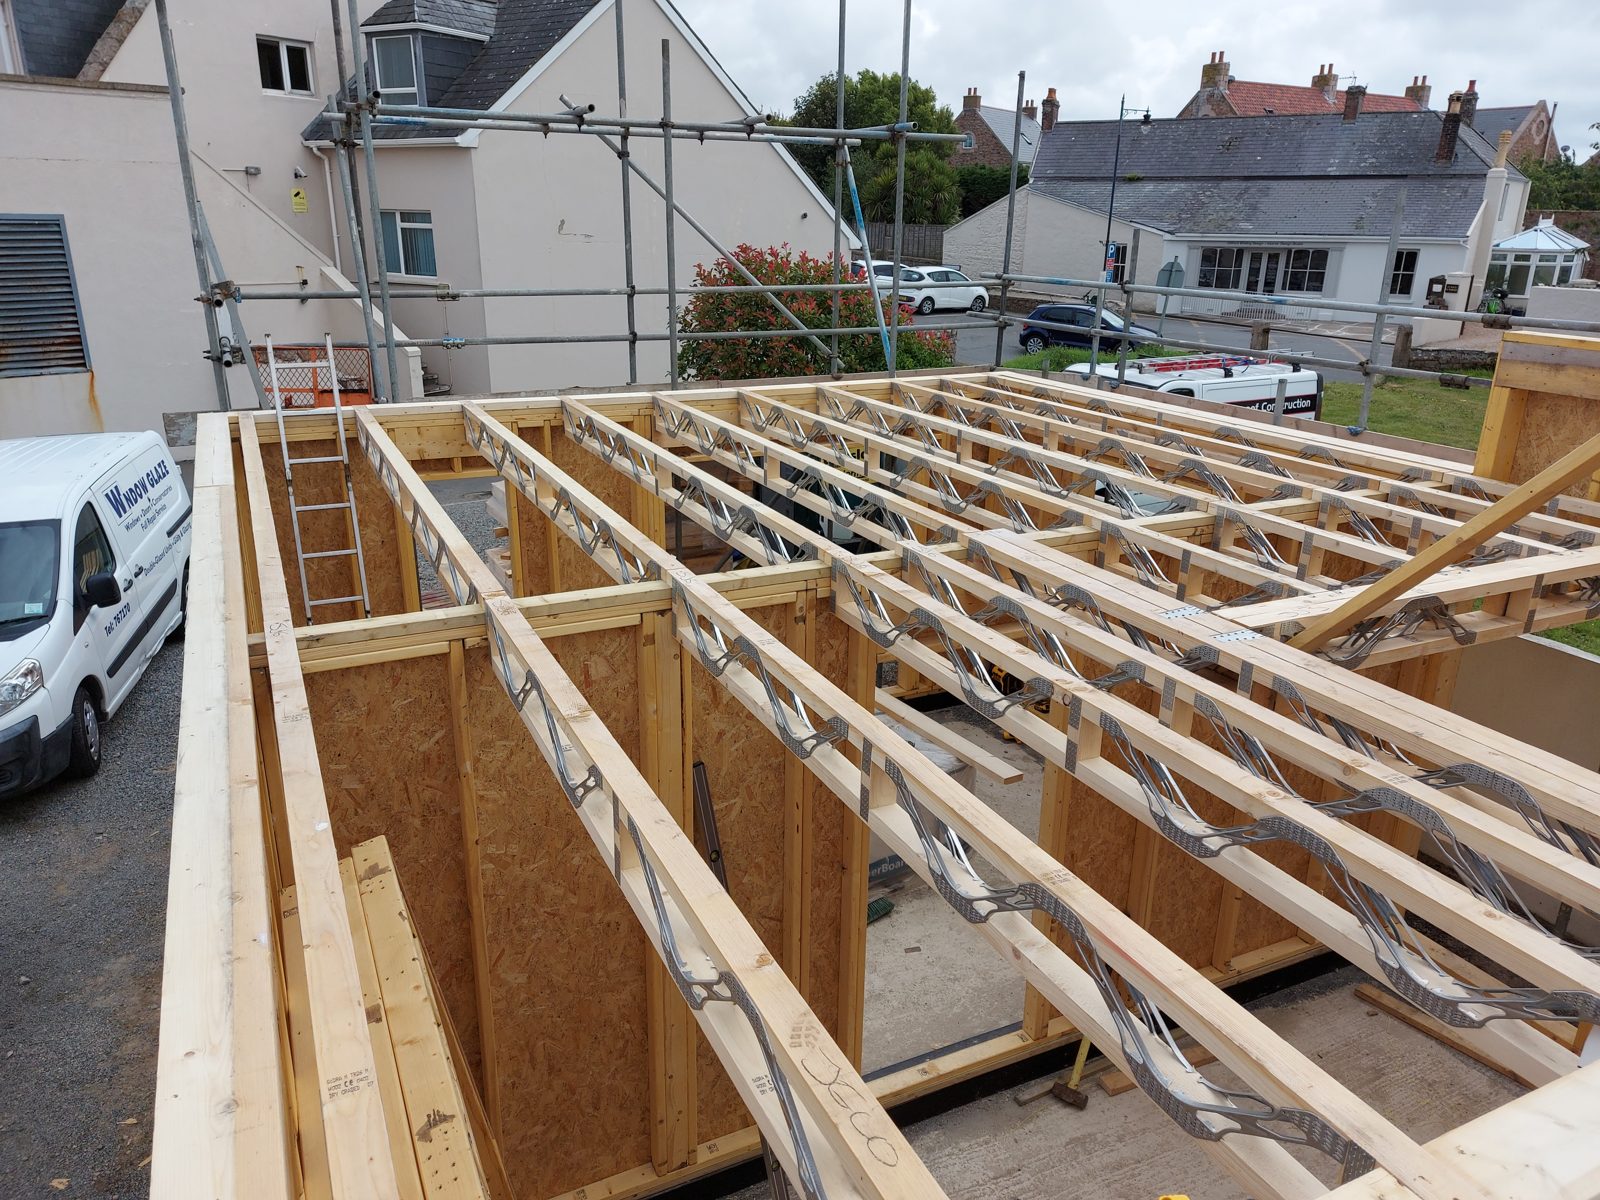
/06 · Deck edge and ladder access
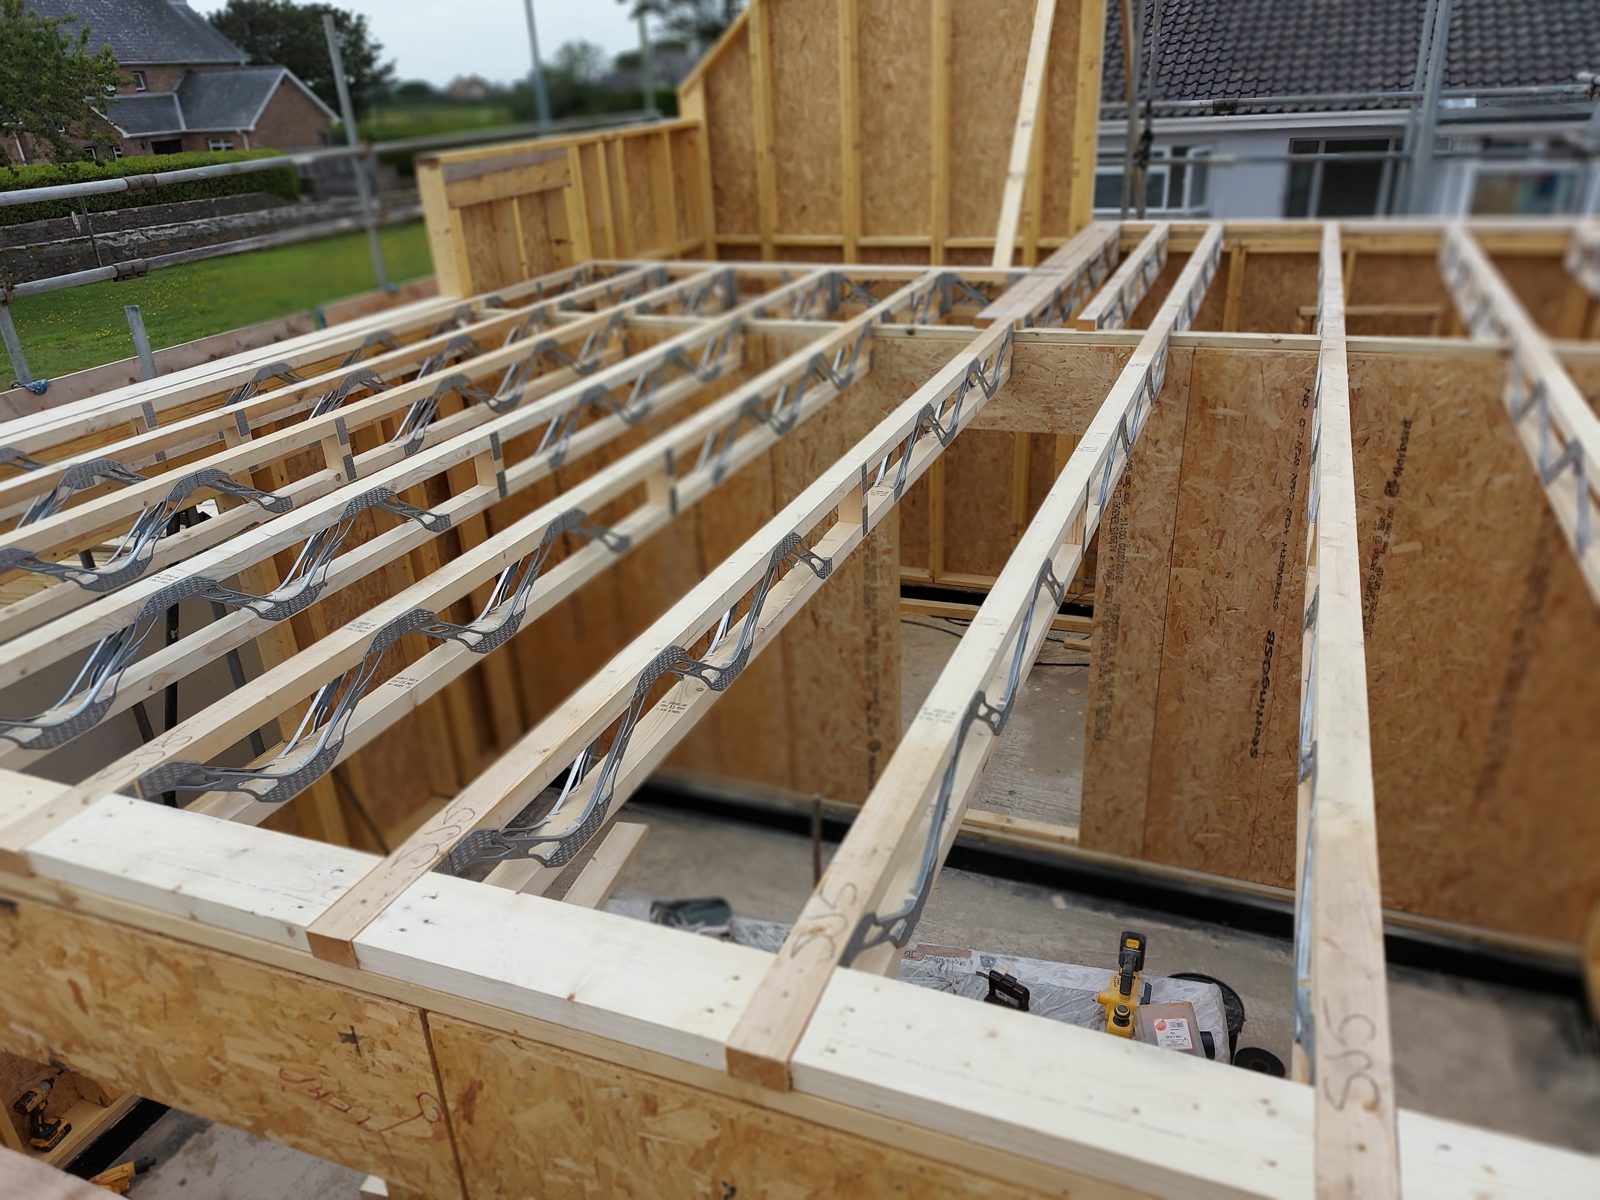
/07 · Joist run onto the panel wall
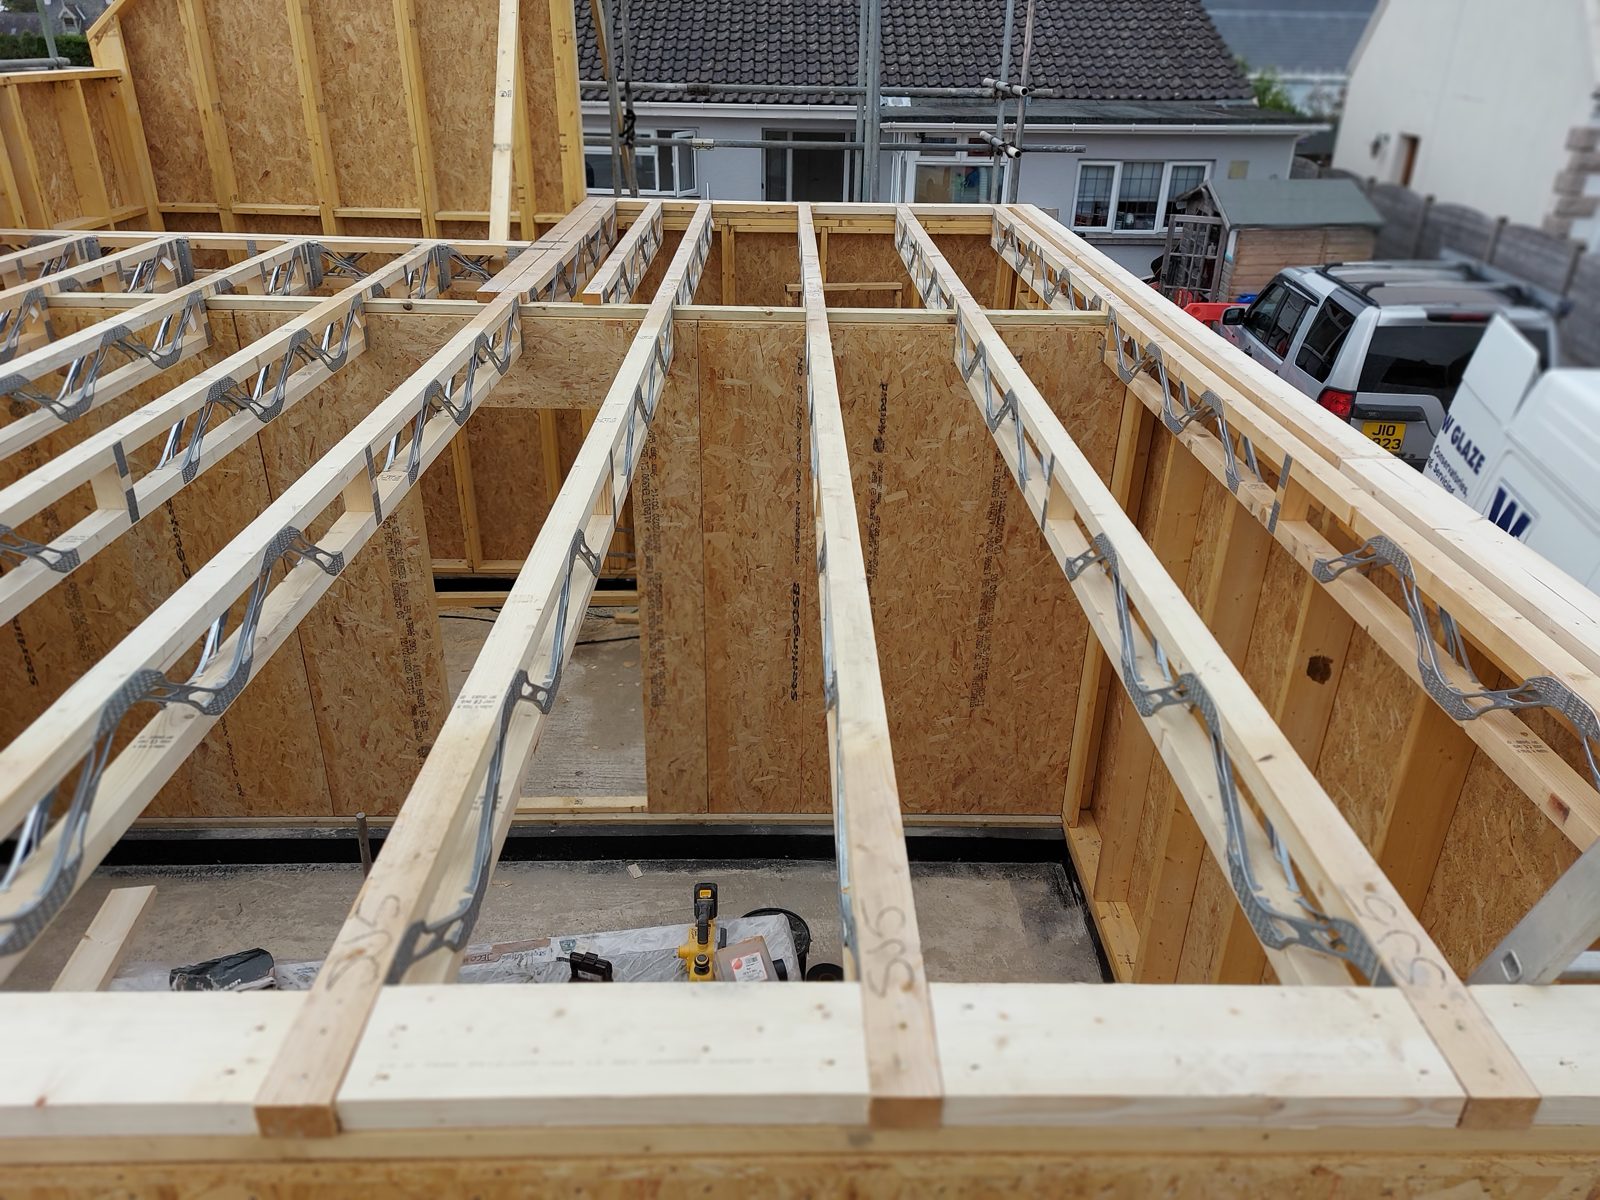
/08 · First floor squared off