Can you build a wardrobe into a room with a sloping ceiling?
Yes, and it is some of the most satisfying work we do. The carcass is cut to the pitch and the doors set to the vertical face, so you get proper hanging space where the ceiling is high and drawers or shelving where it drops away.
How long does a fitted wardrobe take?
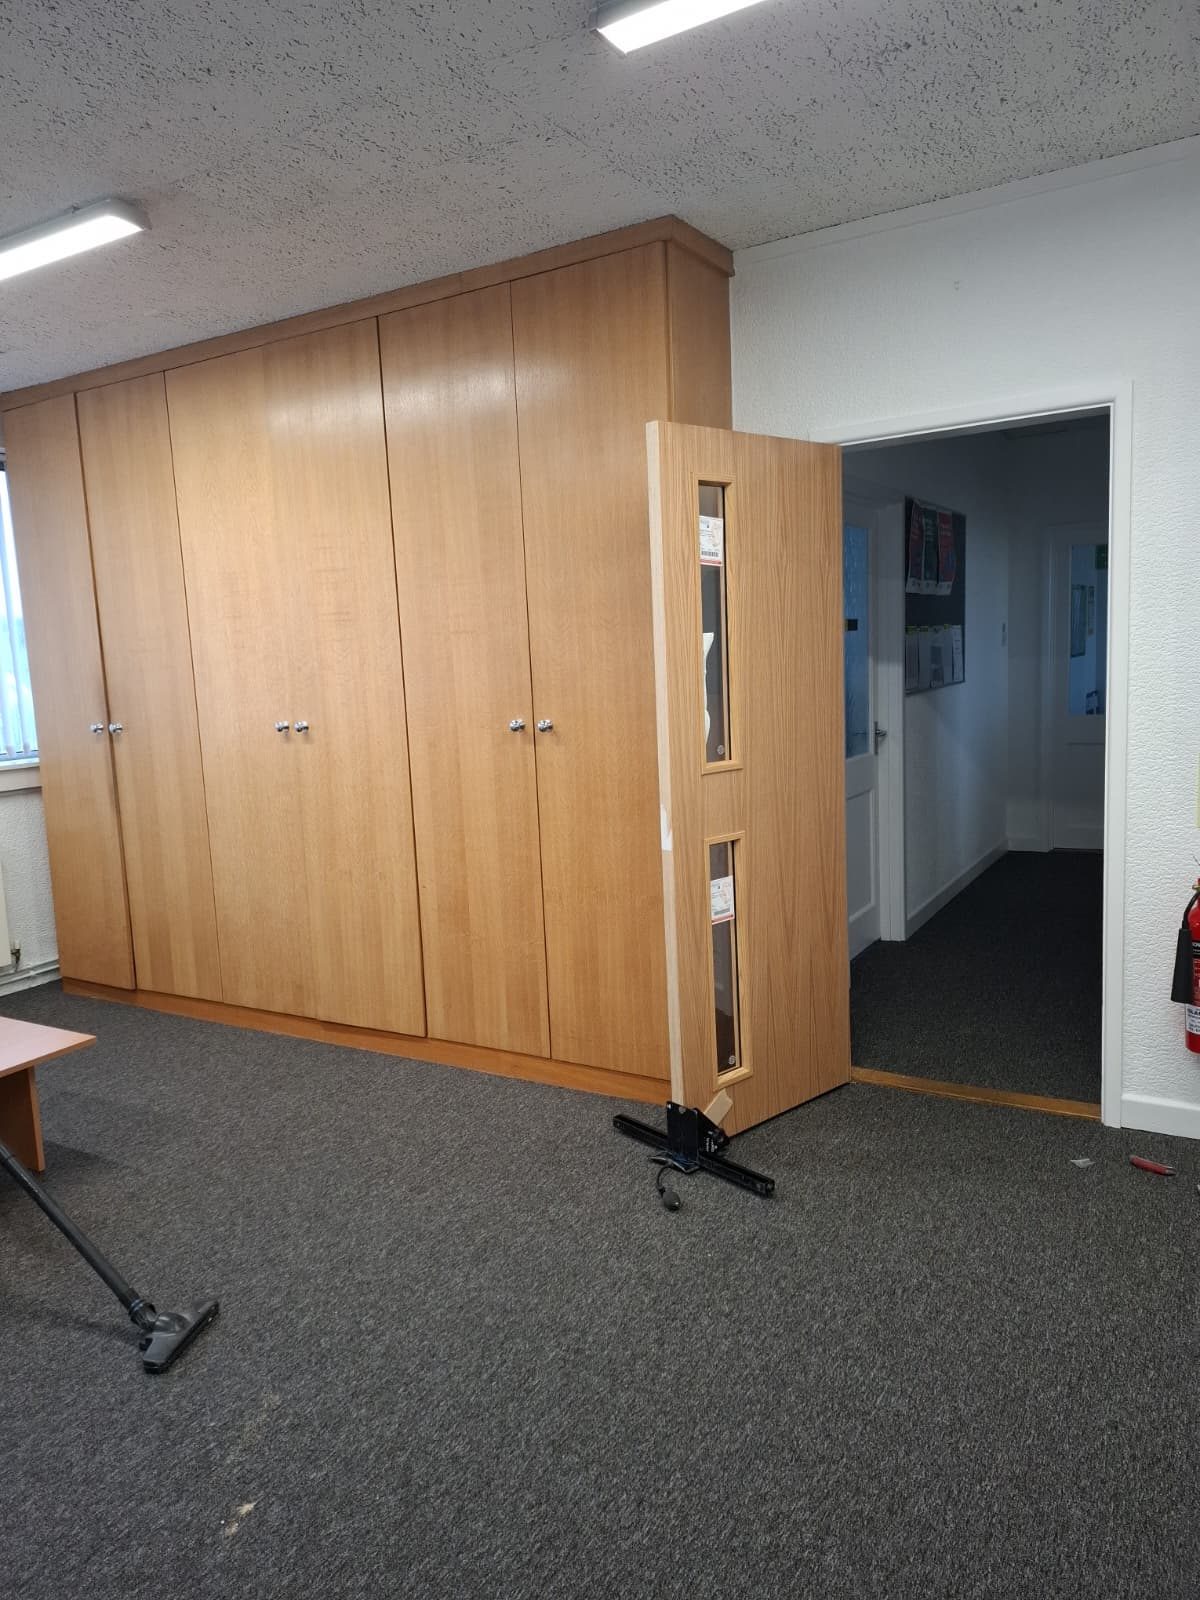
Most single-wall wardrobes are a two to four day job on site once materials are in, depending on the finish and how straight the walls turn out to be. We will give you the timescale before we start and stick to it.
Do you paint or spray the finished units?
We can supply them primed and ready for your decorator, or finished. Tell us which you want at quote stage, because it changes the price and the order of work.
Can you match existing joinery in the house?
Usually yes. If there is period skirting, panelling or an existing run of wardrobes, we can match the profiles and the detailing so the new work does not shout that it arrived later.
Do you handle the whole room or just the storage?
Either. Some customers want only the wardrobes, others want the storage, the flooring, the skirting and the doors done in one go by the same team, which is usually quicker and tidier.