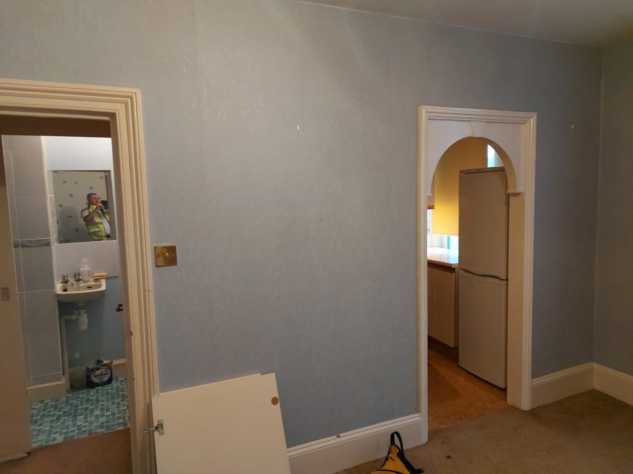
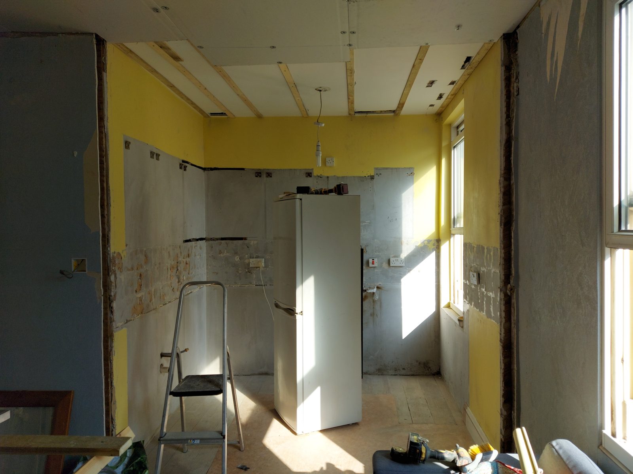
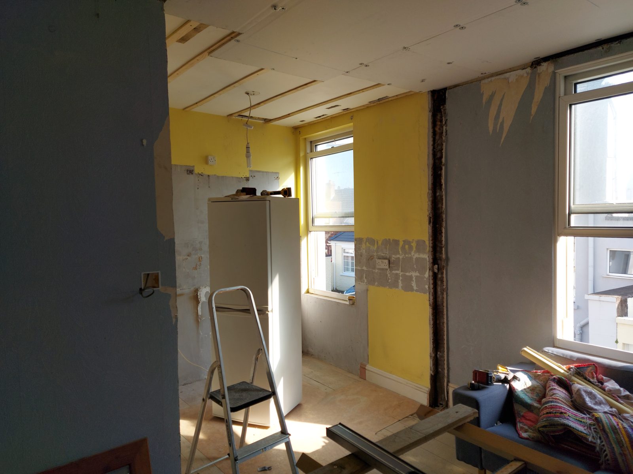
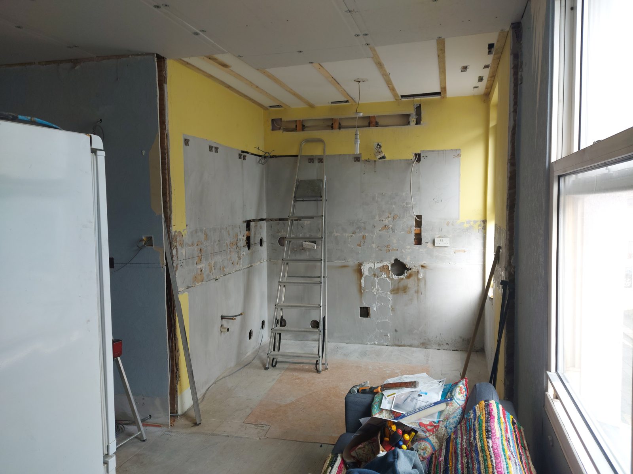
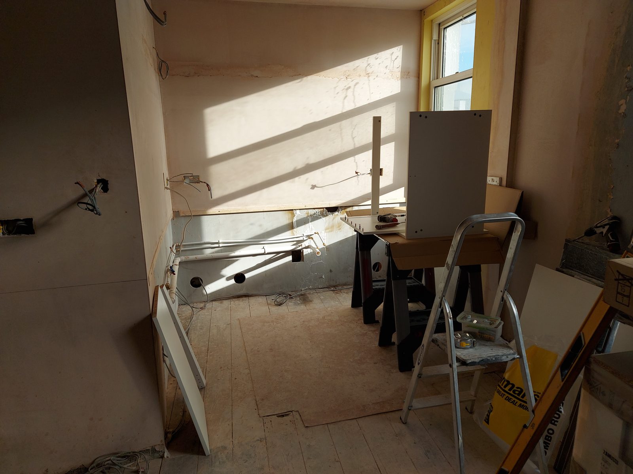
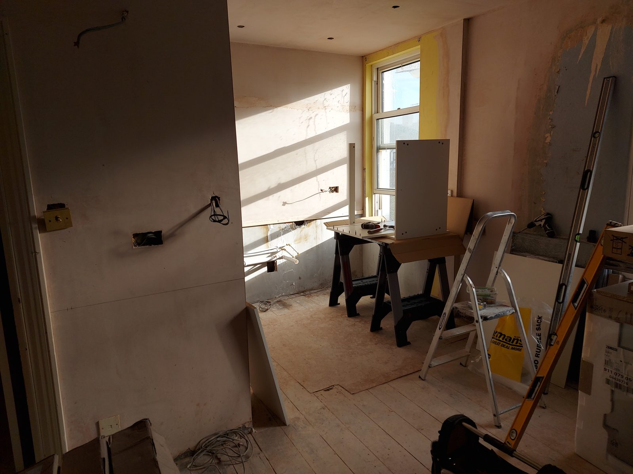
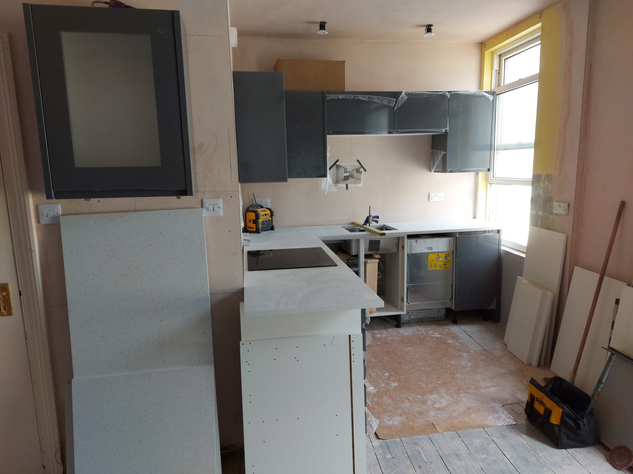
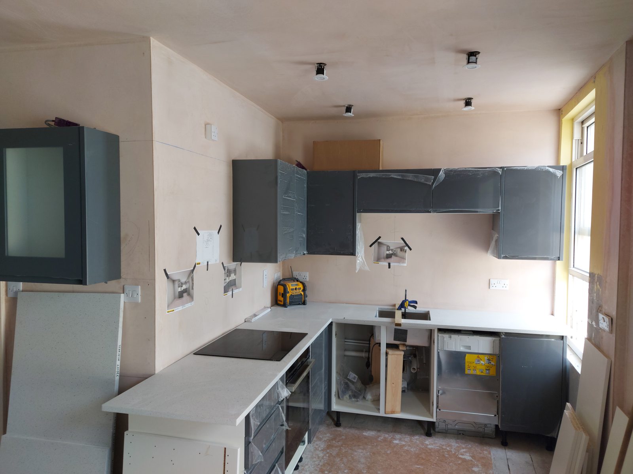
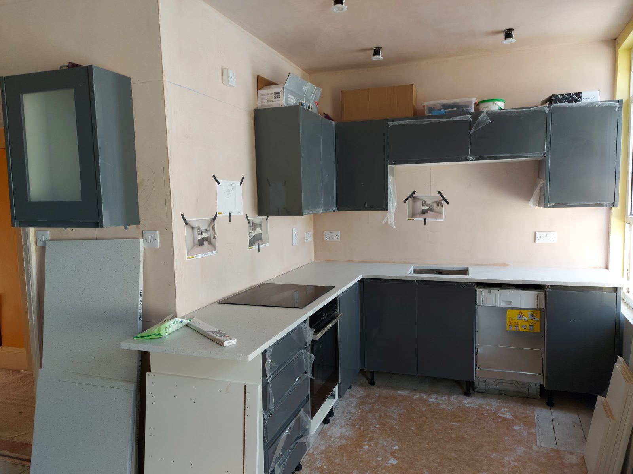
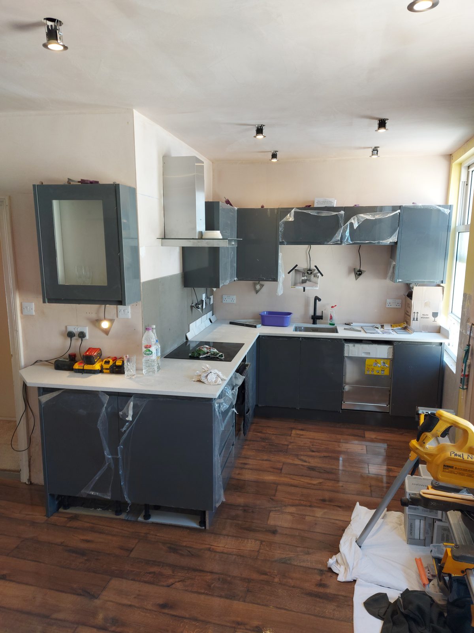
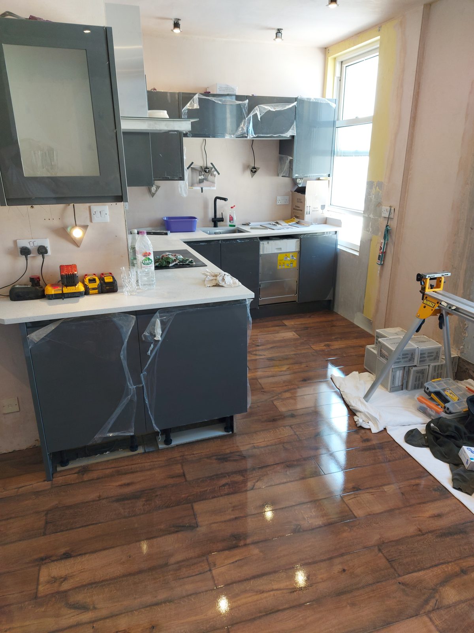
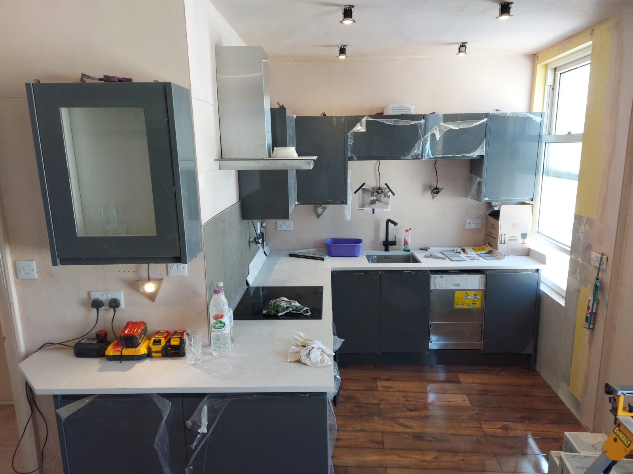
A dated kitchen on St John's Road stripped back to bare walls and rebuilt: boarded, plastered, rewired where it needed it, then fitted out with new units, solid worktops, a tiled splashback and a new floor. Twenty four photos, before to after.
24 photos · Spring 2021 · every step shown
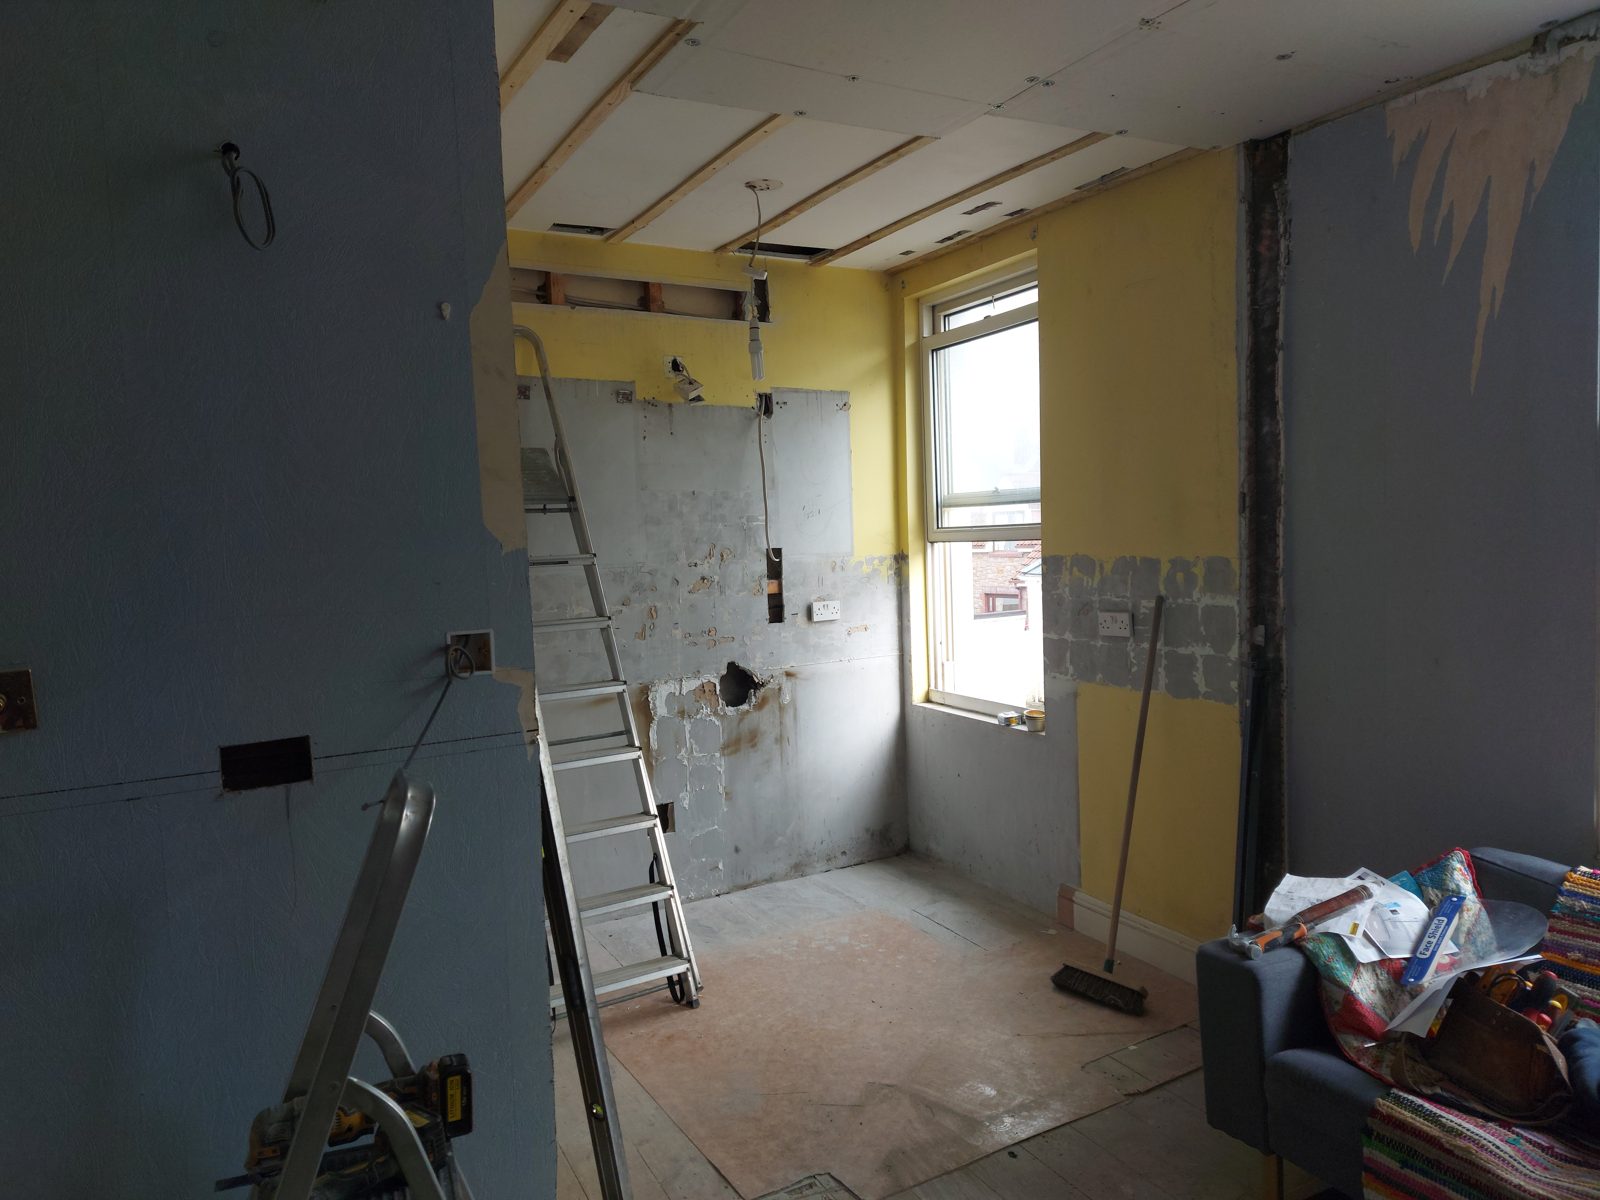
The old kitchen had done its years of service: dated units, tired surfaces and a layout that wasted the room. The brief was simple enough. Take it all out and start again.
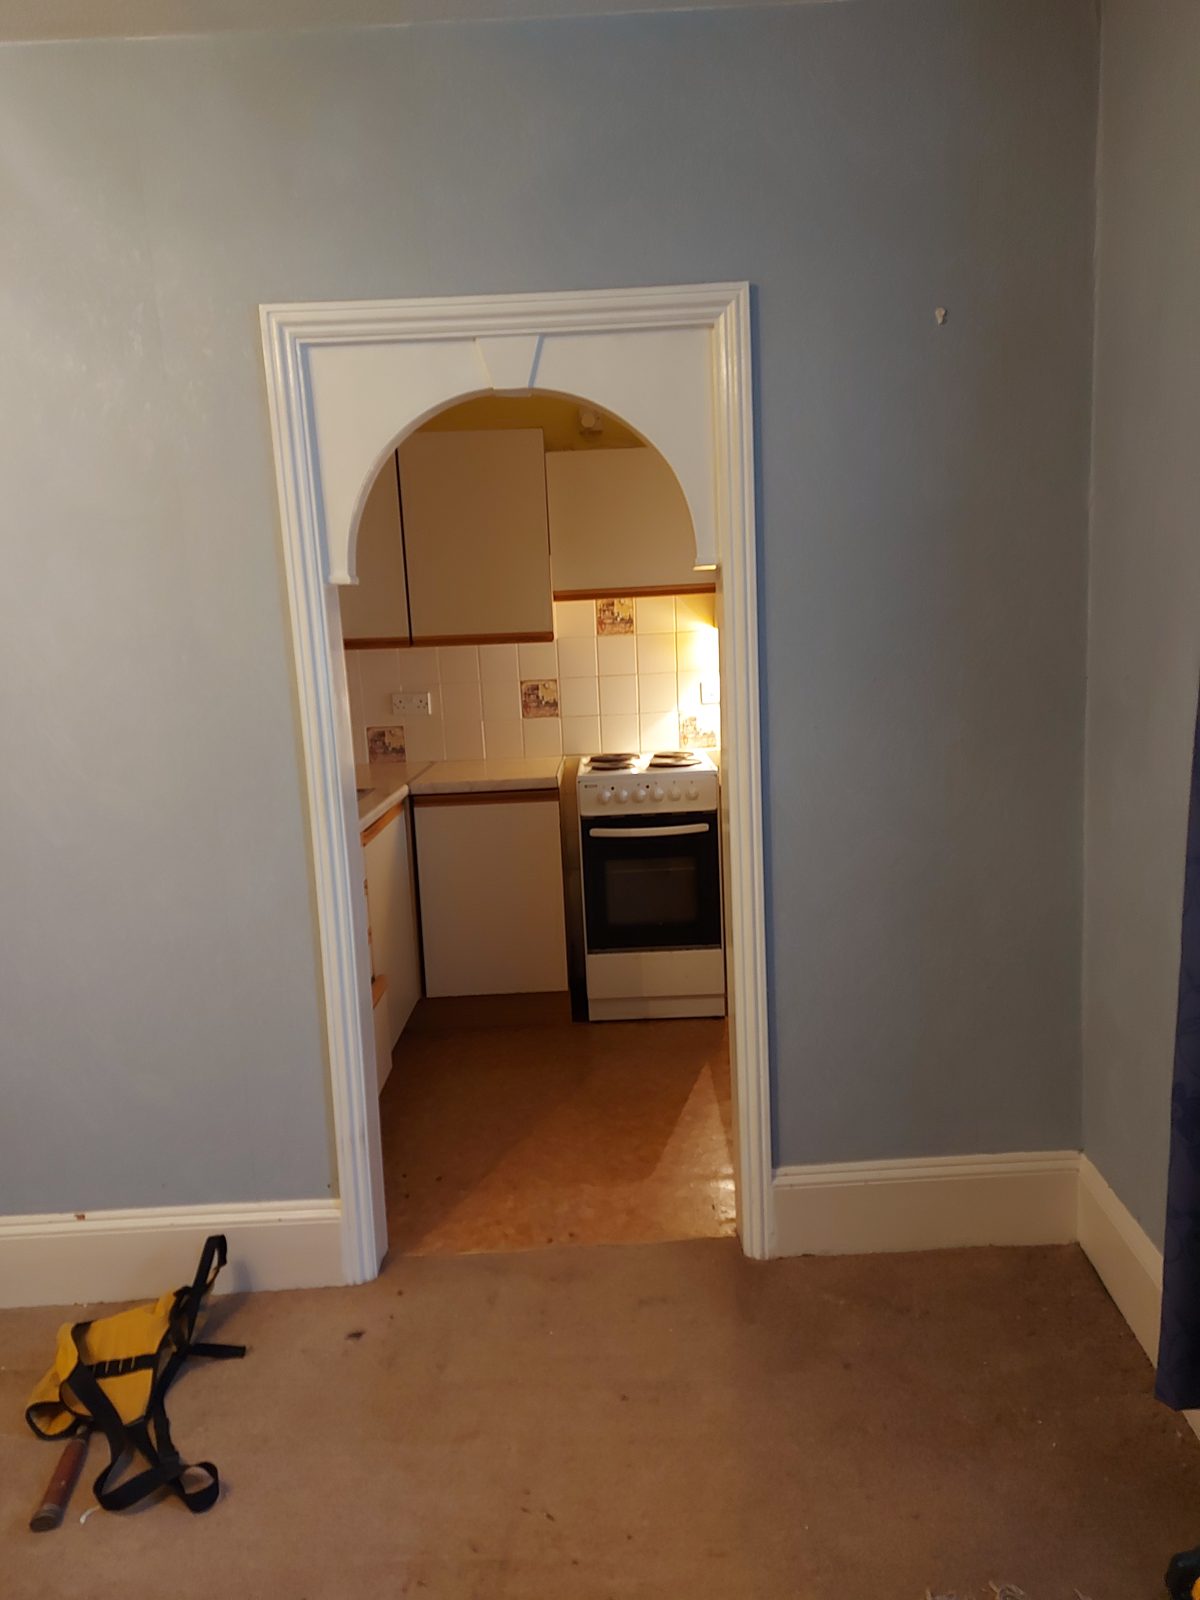

Units, tiles and coverings all came out, right back to the original walls and ceiling. Going back to bare bones takes longer than skimming over the top, but it is the only way to know exactly what you are building onto.


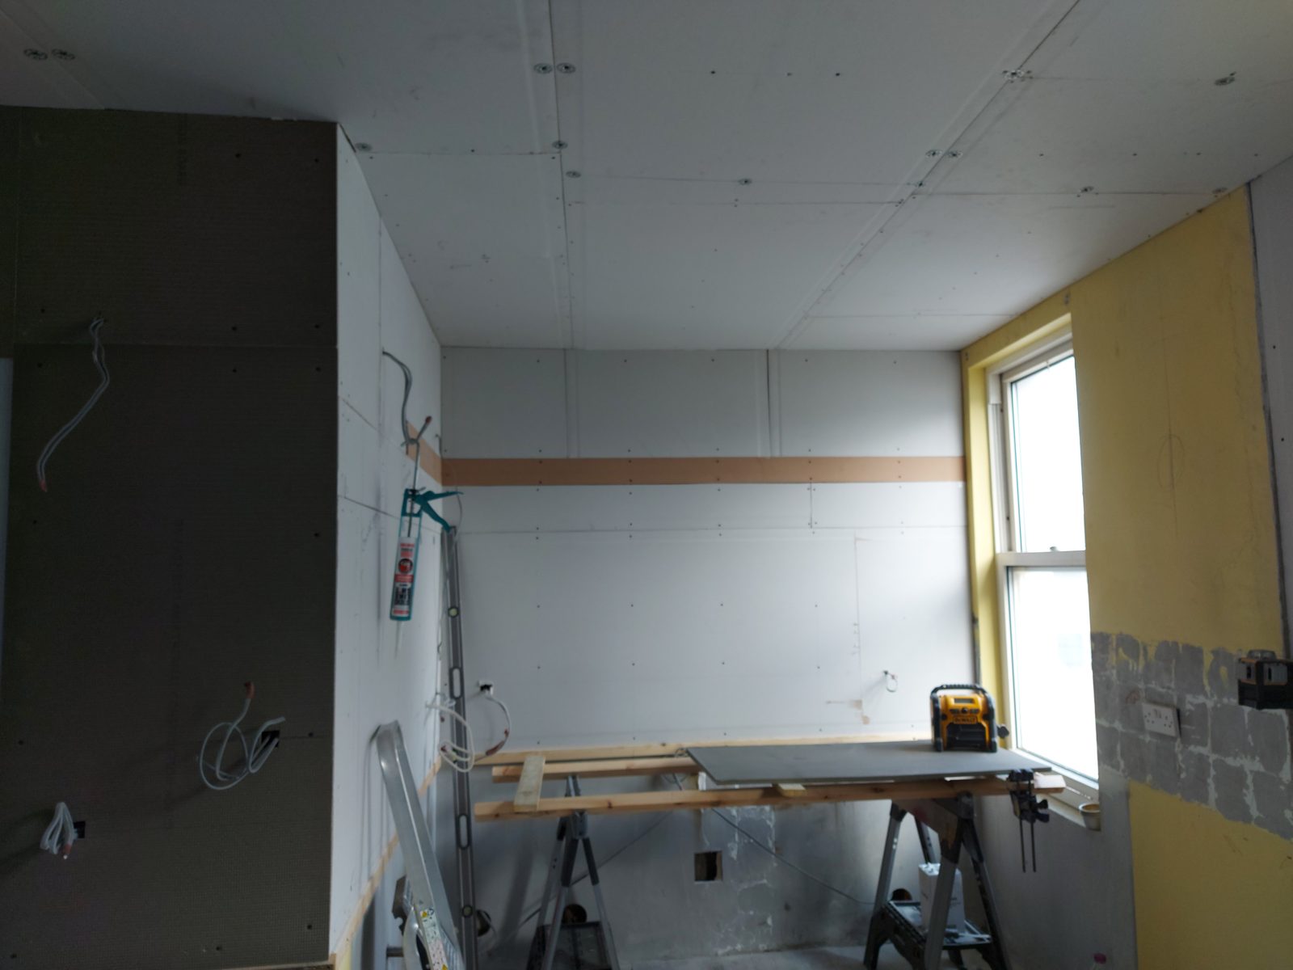
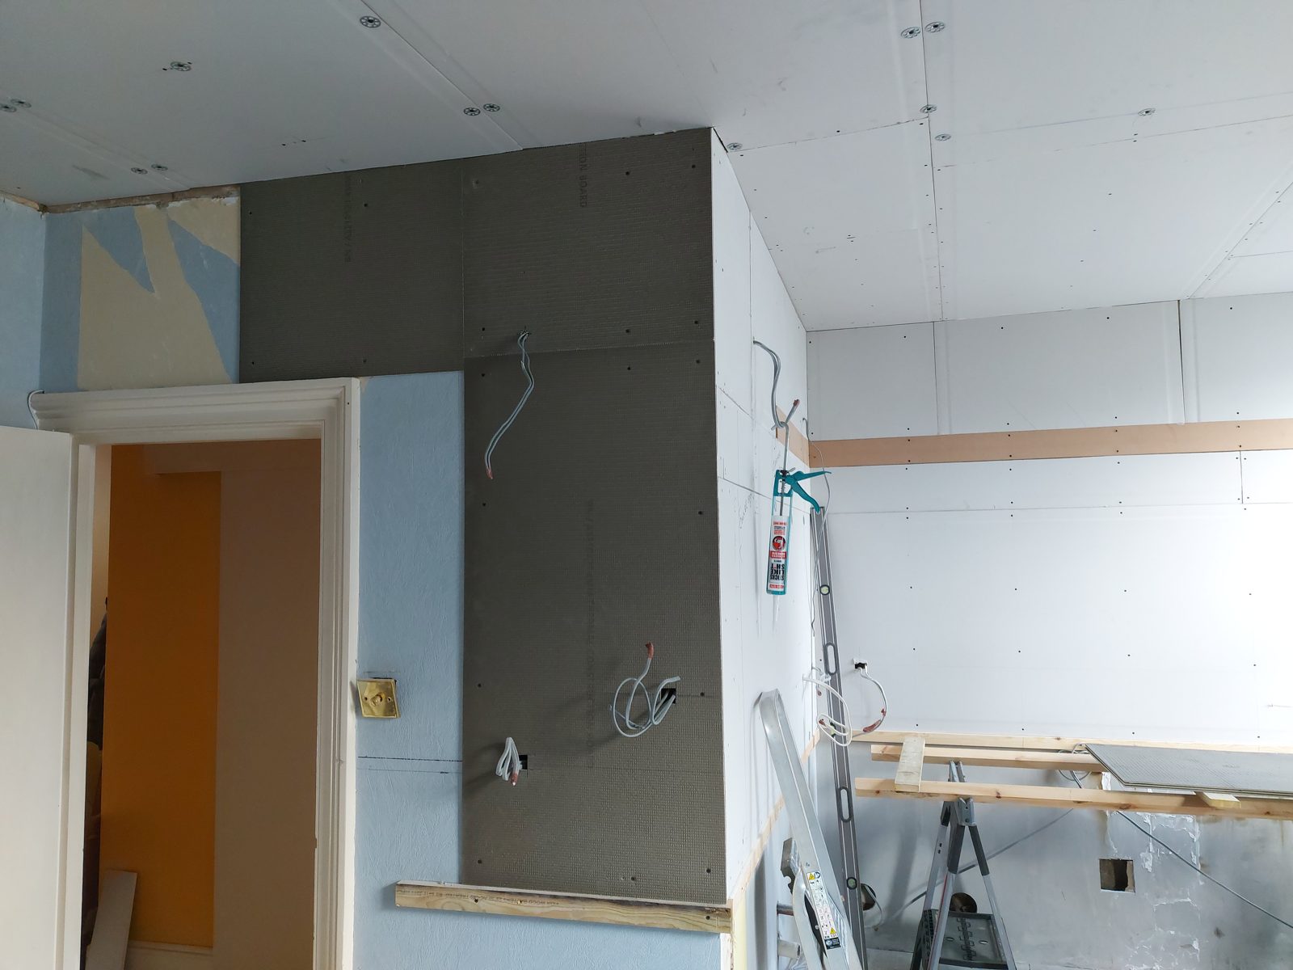
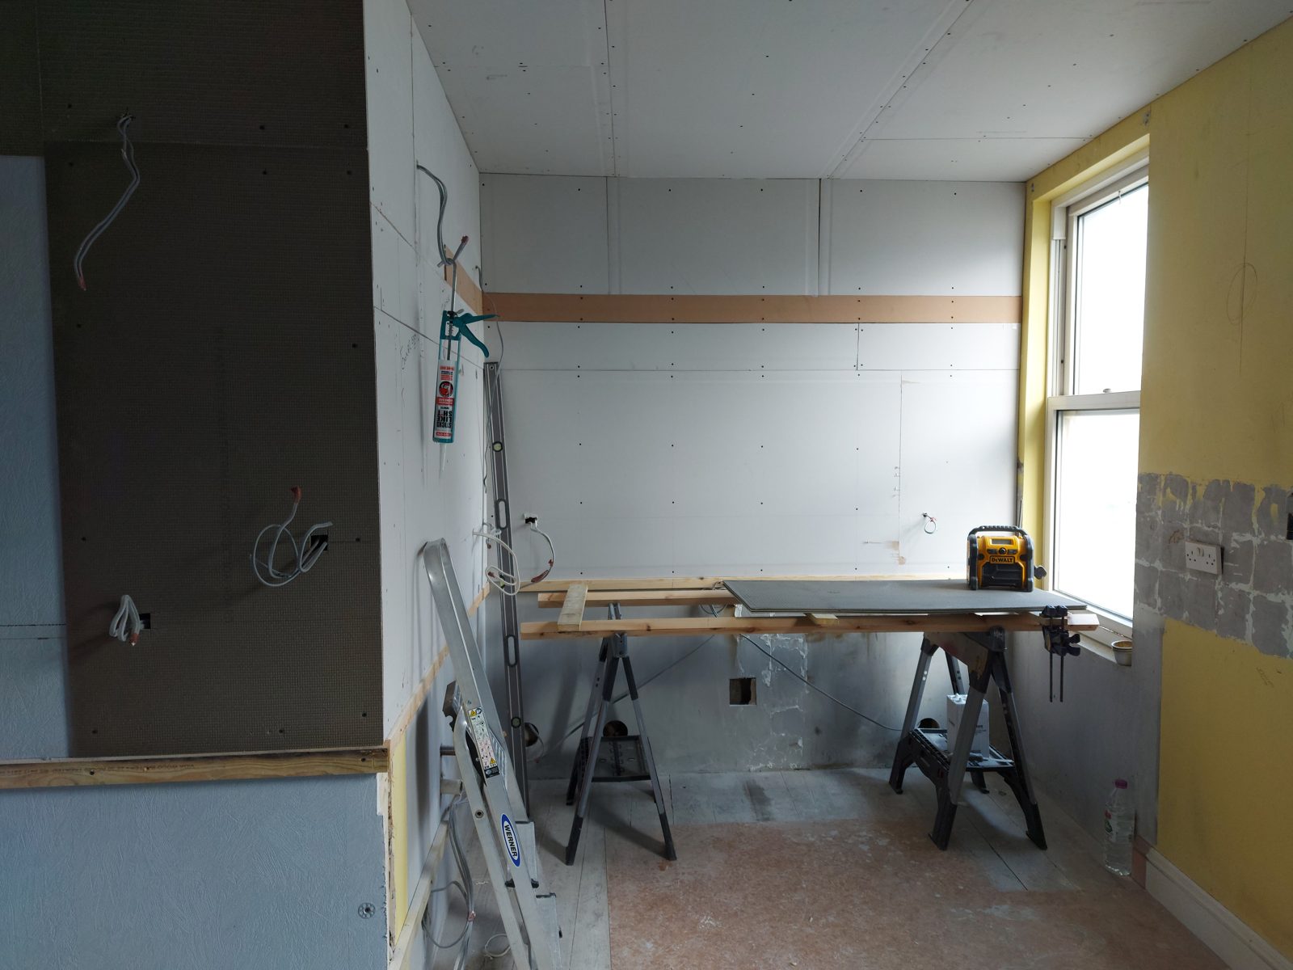
New plasterboard throughout with the first fix run behind it, then a full skim. Flat, true walls make every part of the fit that follows quicker and tighter, from the cabinets to the splashback.


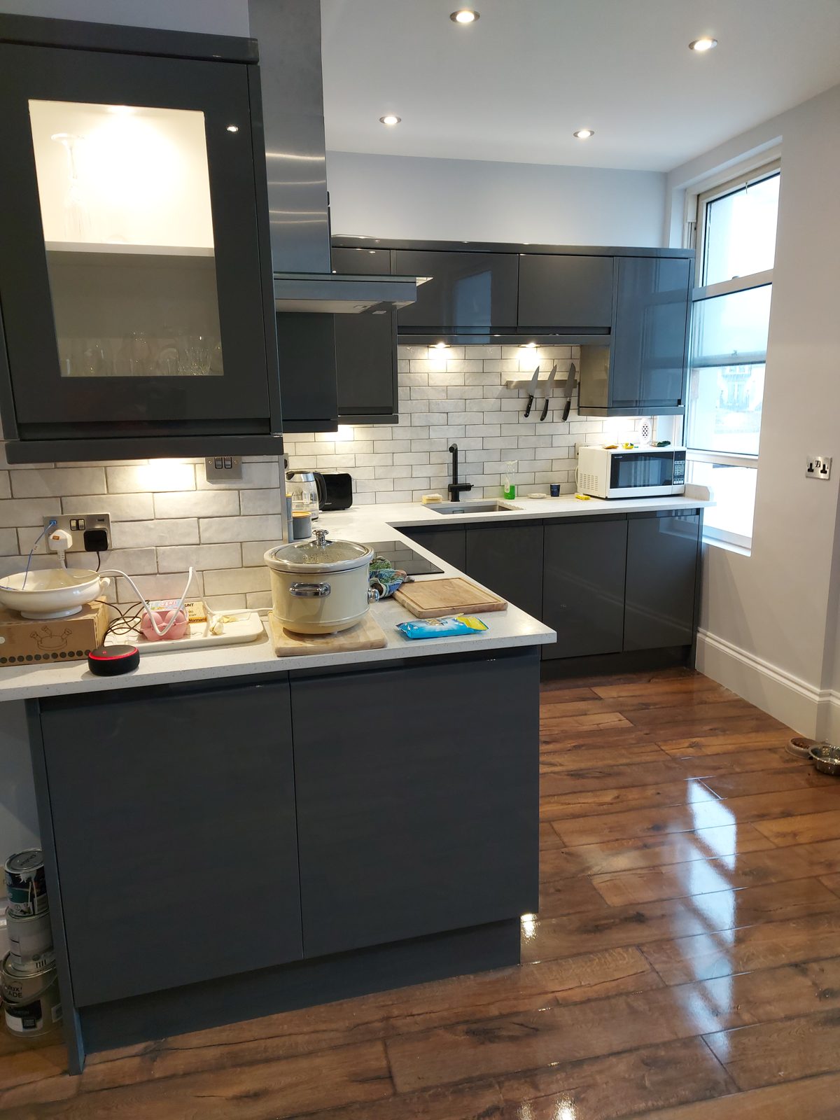
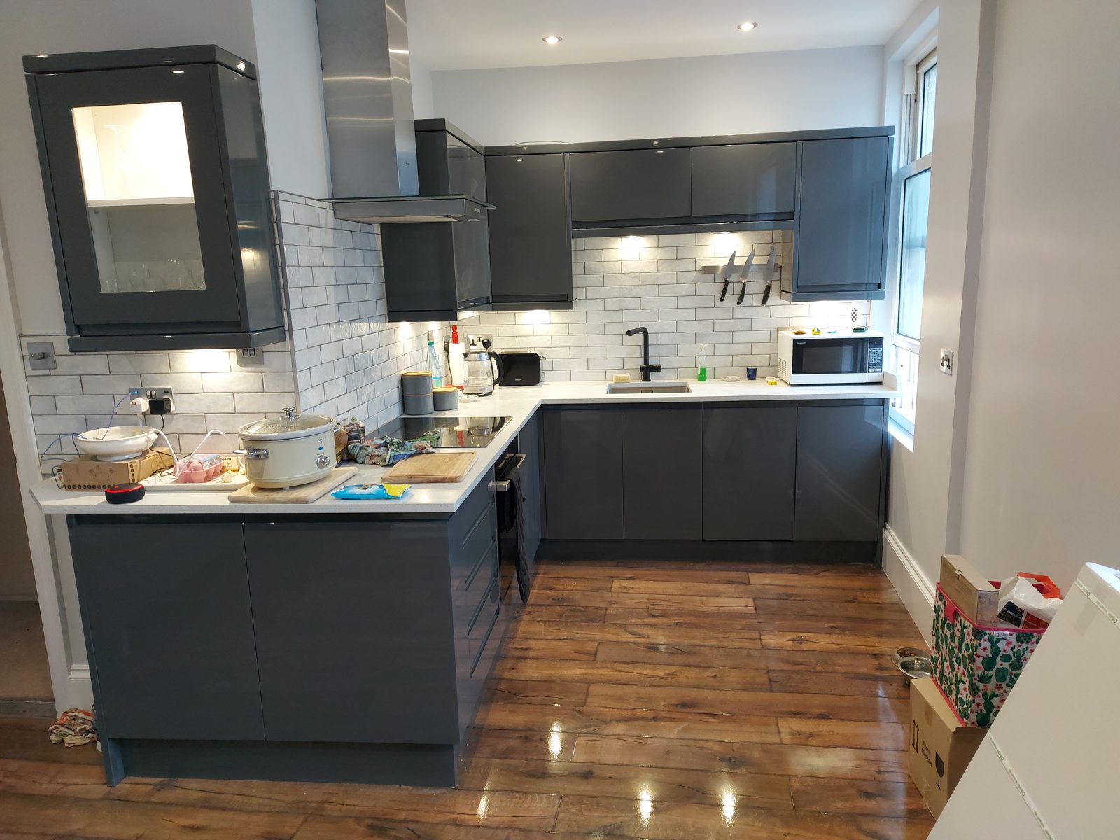
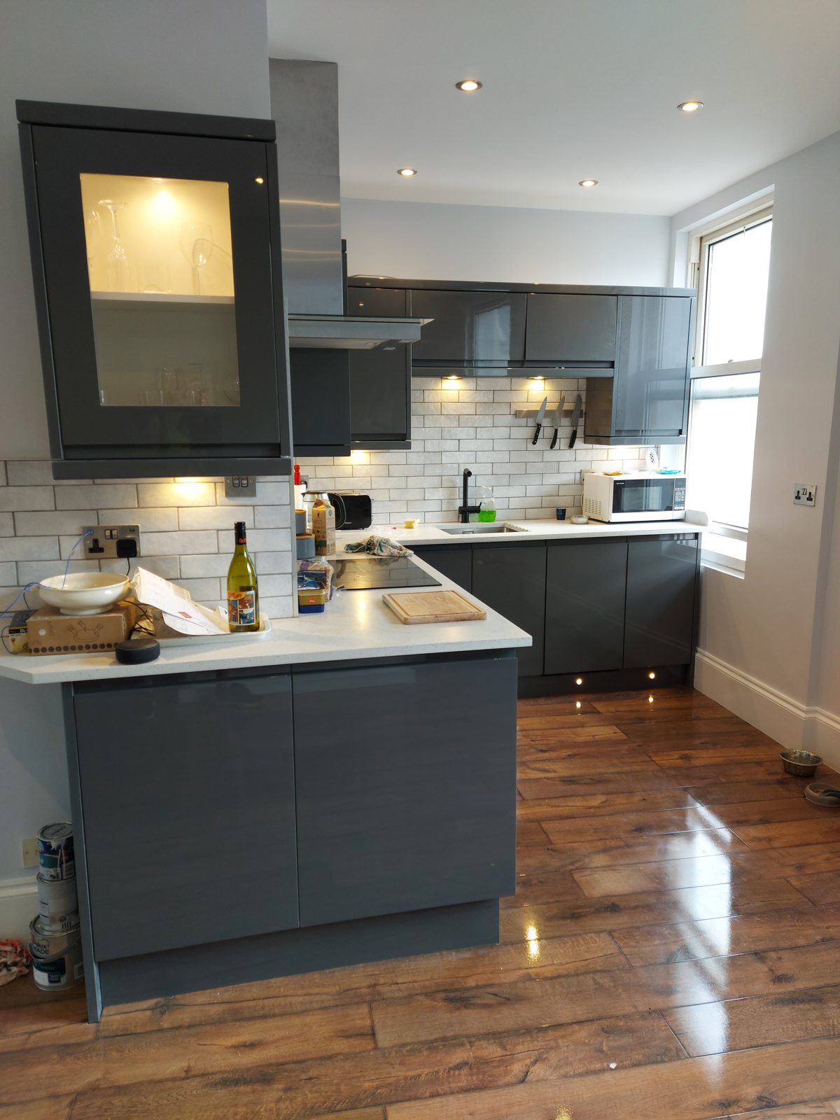
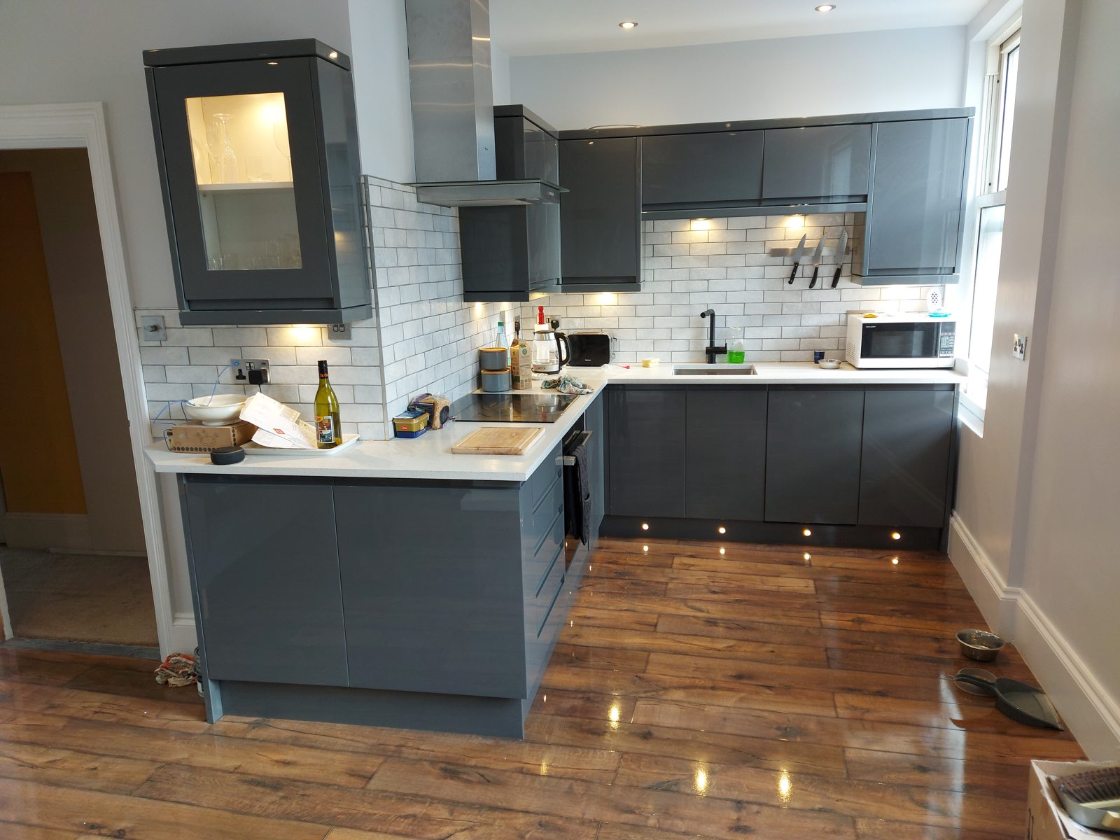
Grey gloss units went in level and scribed to the fresh walls: wall cabinets with a glass display unit, full height storage, an island, and a new timber effect floor laid through the whole room.


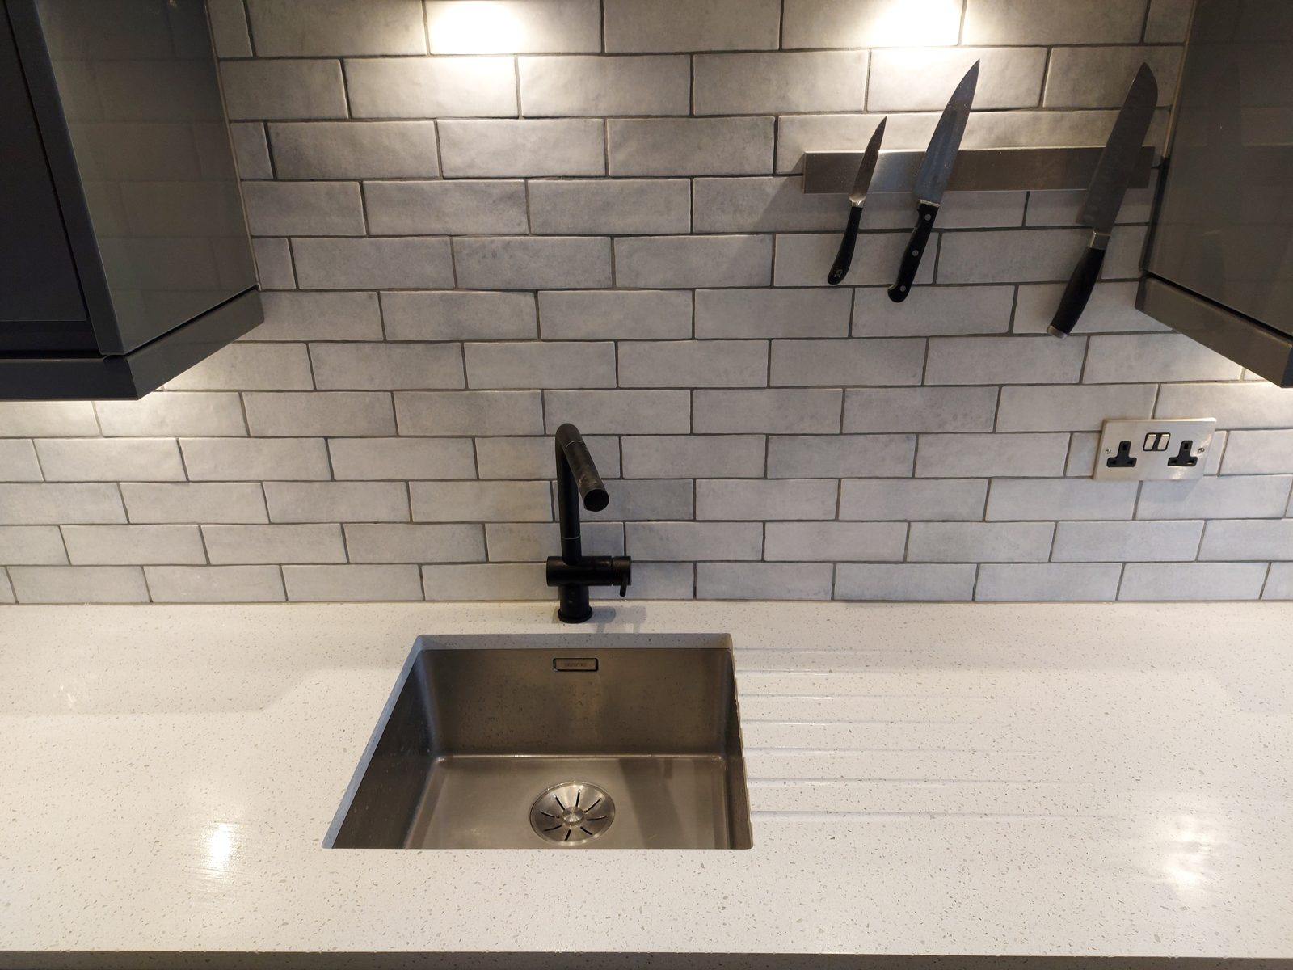
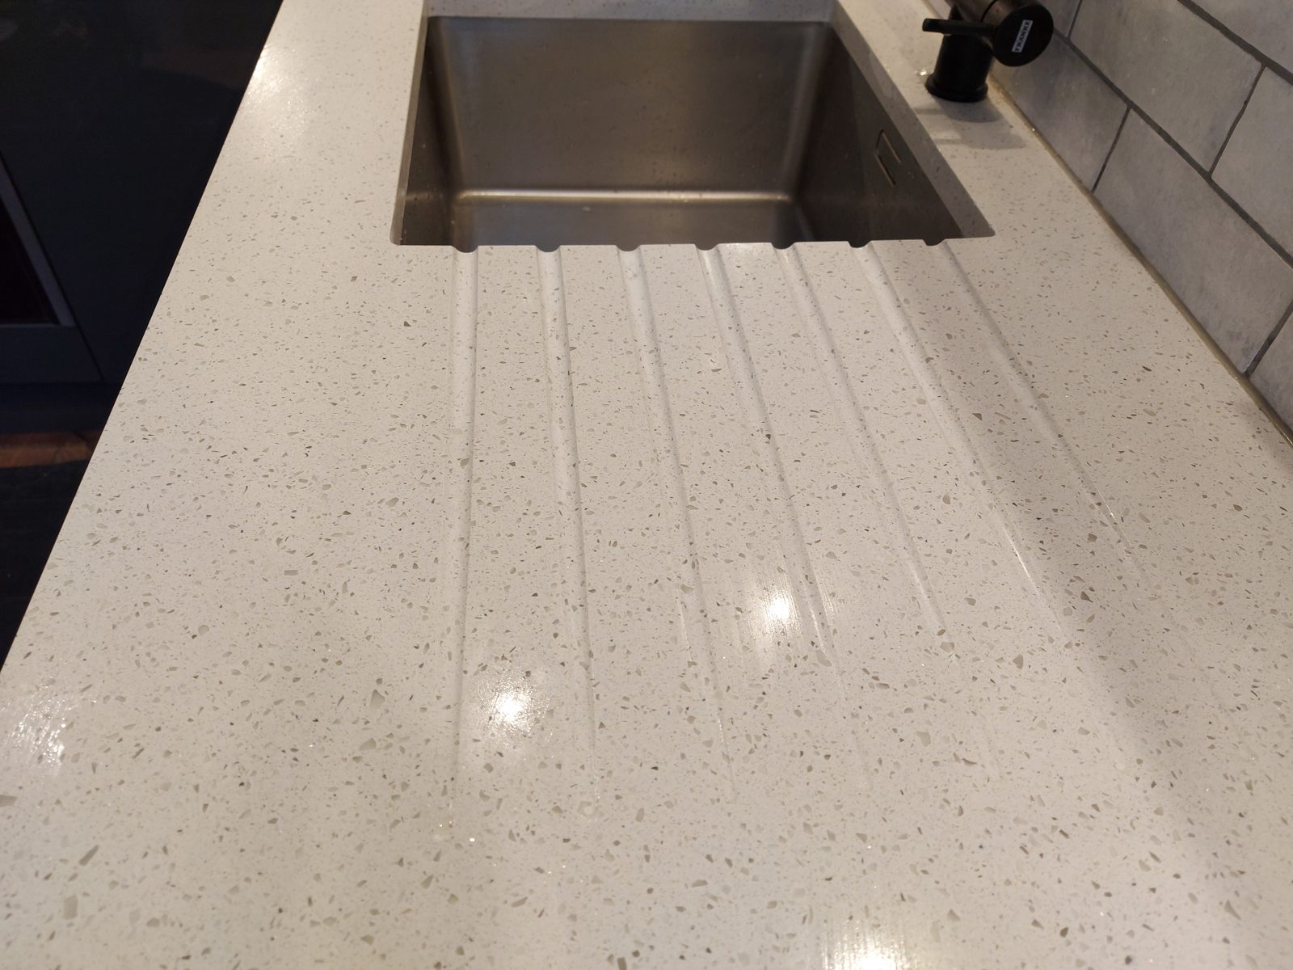
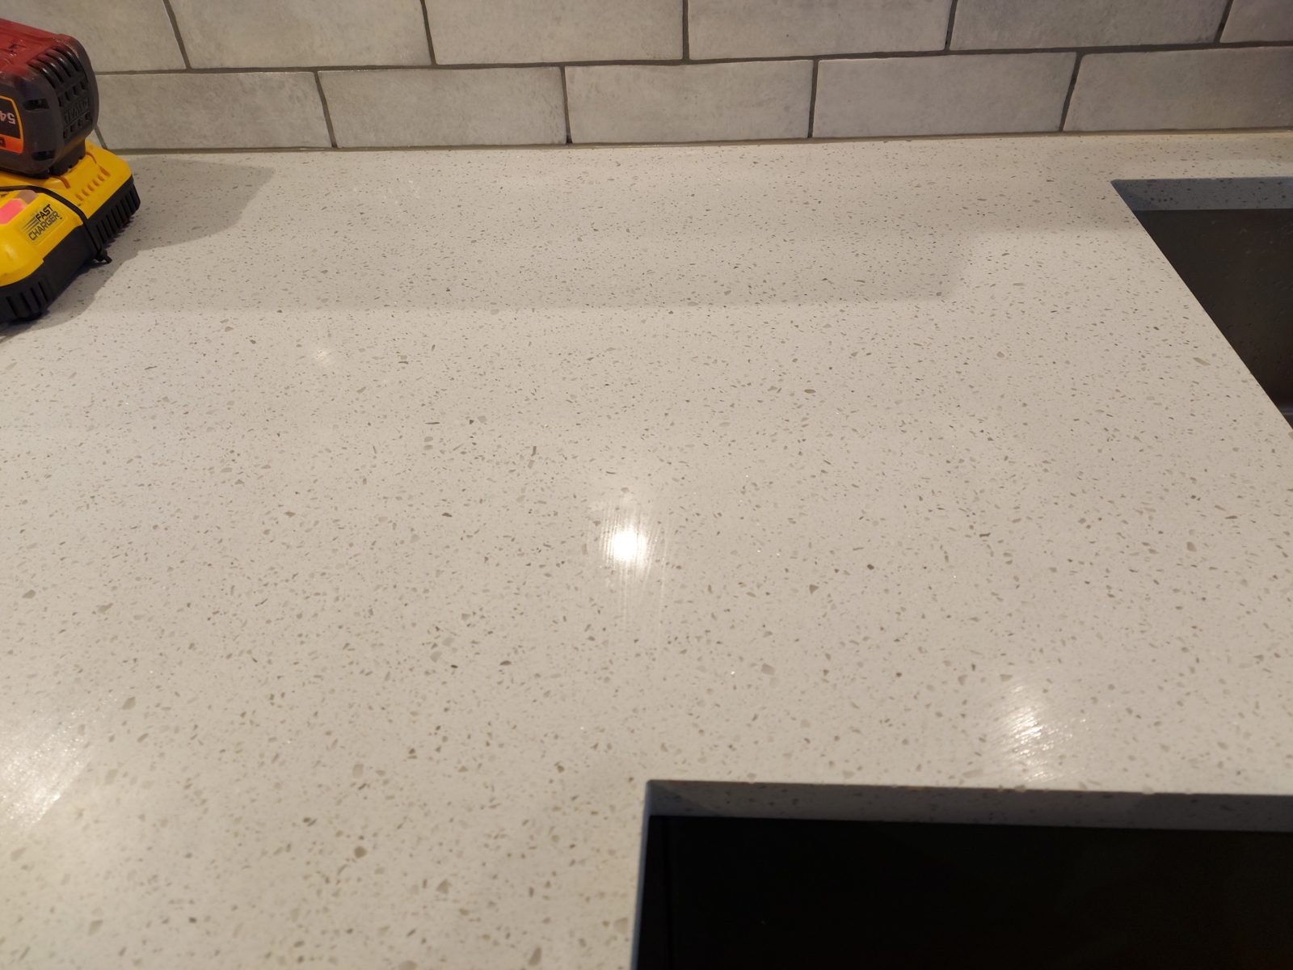
Solid worktops with drainer grooves cut in at the sink, an undermount bowl, a black mixer tap and a brick bond tiled splashback with a knife rail. The details you touch every day are the ones worth doing carefully.


Lit glass cabinets, under unit lighting, plinth lights at the floor and the island as the centre of the room. Same four walls as the first photo, and a kitchen the owners actually want to stand in.


Send us a photo or two on WhatsApp and we will tell you straight what it needs and what it costs.