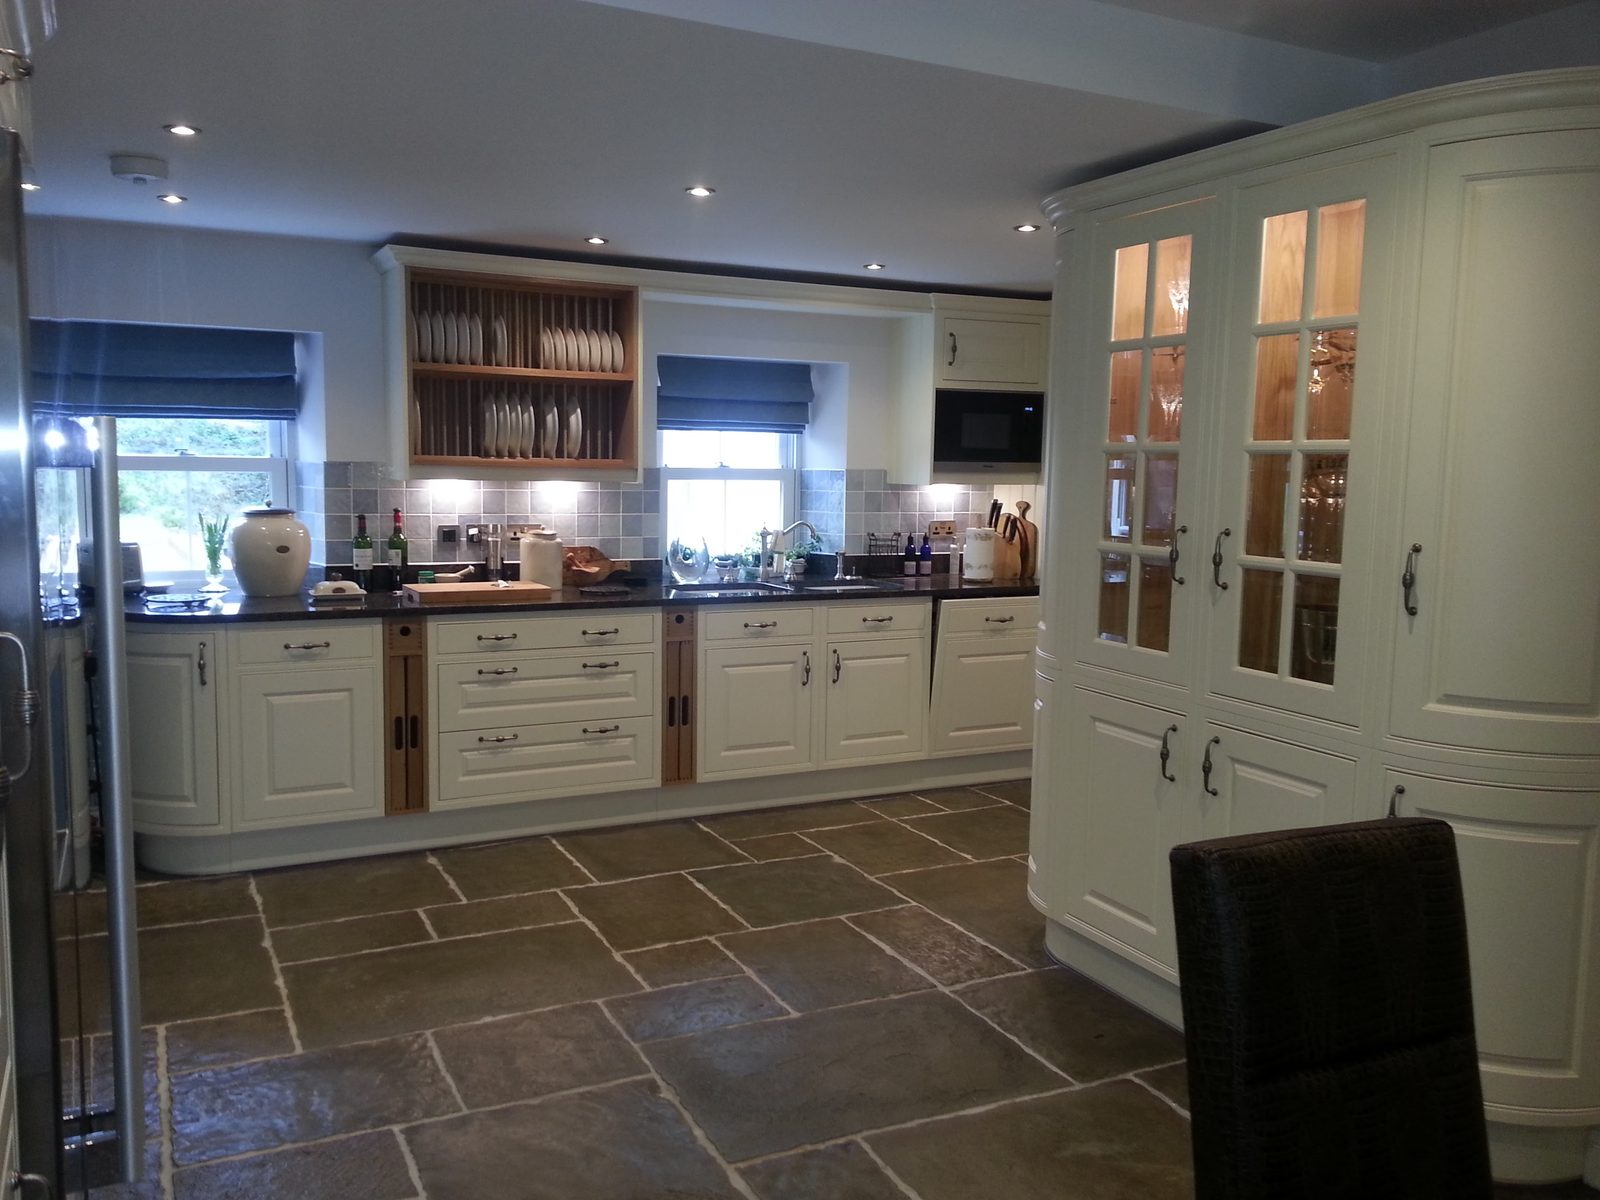
Do you supply the kitchen or do we?
Most customers buy their own kitchen and we fit it, which keeps you in control of the spec and the budget. If you would rather we sourced it, we can, and the units are shown separately from the labour on the quote.
How long is a kitchen out of action?
A typical refit runs one to two weeks on site depending on size and how much building work goes with it. We will tell you which days you are without a sink or a cooker so you can plan around it.
Can you handle the plumbing and electrics too?
We work with plumbers and electricians we trust on the island and co-ordinate them around our fit. Their work is theirs, certificated as it should be, but you get one point of contact for the programme.
Our kitchen floor is not level. Is that a problem?
It is normal in older Jersey property and it is exactly what fitting skill is for. Units are packed and scribed to run level and true, so the worktop line is straight even when the floor is not.
Do you fit bathrooms as well?
We do the carpentry and building side: studwork, boxing, panels, floors and making good, working alongside the plumber and tiler. If you want a full bathroom project managed, tell us at quote stage.